
BEDS2
BATHS1 full
SQUARE FEET995
MLS#26055352
STATUSActive
PROPERTY TYPEResidential - Single Family
SUBDIVISIONNot in a subdivision
SCHOOLGILLESPIE DIST 7
Property Description
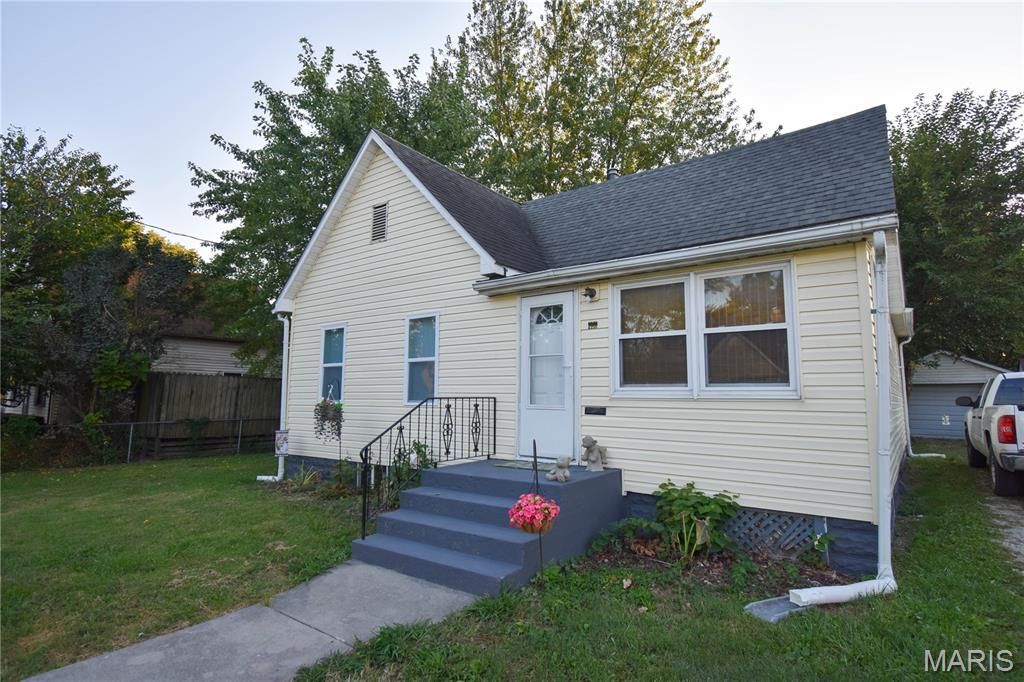
Don't miss this charming 2-bedroom, 1-bath home offering comfortable living and plenty of potential! The home features a functional one-level layout with two bedrooms, a spacious living area, and a kitchen ready for your personal touch. A full unfinished basement provides excellent storage space and the opportunity for additional usable space in the future. Outside, you'll appreciate the convenience of a 1-car detached garage, providing sheltered parking or additional storage. Whether you're a first-time buyer, looking to downsize, or searching for an affordable home with room to make it your own, this property offers a fantastic opportunity. Schedule your showing and come see the potential for yourself!
Property Features
Property Type: Residential - Single Family
Basement: Concrete, Full, Unfinished
Basement: Yes
Cooling: Central Air
Garage: 1
Heating: Forced Air
Home Style: Cottage, Other
Lot Size: 0.20 Acres
Roof Type: Shingle
Taxes: $1,341
Year Built: 1942
Feature Descriptions
Appliances: Electric Oven, Refrigerator
Days on Site: 1
Exterior: Concrete, Vinyl Siding
Lot: Back Yard, Front Yard
Lot Dimensions: 66x132
Parcel#: 10-001-115-00
Parking: Driveway, Garage
Sewer: Public Sewer
SQFT. Above Grade: 995
Utilities: Electricity Connected, Sewer Connected, Water Connected
Water: Public
Room Sizes
Kitchen: 11x19
Living Room: 15x14
Bathroom: 6x5
Bedroom: 10x10
Bedroom: 15x11
Mud Room: 13x5
Local Schools
High School: Gillespie Community High Schoo
Middle School: GILLESPIE DIST 7
Elementary School: GILLESPIE DIST 7
School District: GILLESPIE DIST 7
Listed By / Shown By
Listed By
Agency Name: Cisler & Associates Real Estate
Shown By
Agency Title: Strano & Associates
Agency Phone: 618-277-7653

Estimate Your Payment
Estimated Payment
$ 312.88 per month $177.82 Principal & Interest $111.75 Property Tax $23.30 Homeowner's Insurance
406 S Jersey Street | MLS# 26055352
This single family home located at 406 S Jersey Street, Gillespie, IL 62033 is currently listed for sale with an asking price of $79,900. This property was built in 1942 and has 2 bedrooms and 1 full baths with 995 sq. ft. S Jersey Street is located in the Not in a subdivision subdivision within the GILLESPIE DIST 7 school district. Search Not In A Subdivision real estate on www.strano.com today.