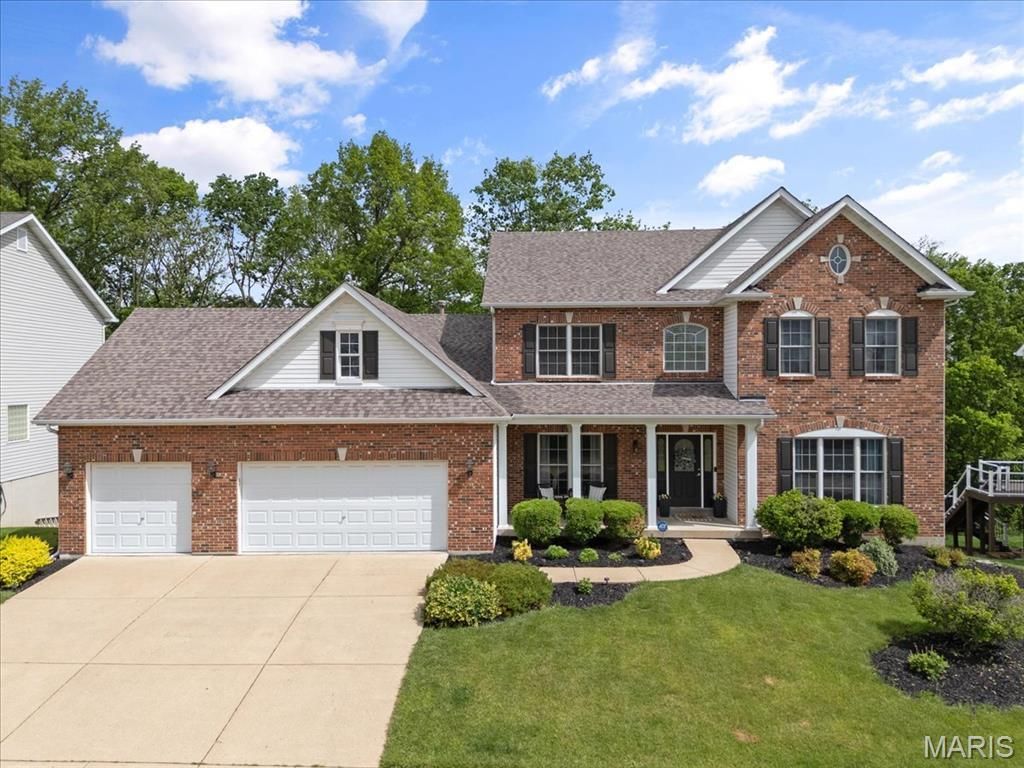

BEDS5
BATHS3 full 1 partial
SQUARE FEET3,776
MLS#26063218
STATUSActive
PROPERTY TYPEResidential - Single Family
SUBDIVISIONStonecroft #2
SCHOOLFrancis Howell R-III
Property Description
Beautifully updated 5 bedroom, 4 bathroom 2-story home in the desirable Stonecroft community, offering 3,776 sq ft of thoughtfully designed living space. The main level features a spacious primary suite with large bay windows, updated en-suite bath with double vanity, separate tub and shower, and a generous walk-in closet. The great room features atrium windows, 2-story ceilings, and a double sided fireplace shared with the hearth room. The updated kitchen offers stainless steel appliances, built-in wall oven and microwave, electric cooktop, large center island with abundant storage, and pantry. The kitchen opens to the breakfast room and adjoining hearth room. A composite deck off the kitchen provides access to steps leading to a covered rear porch and private backyard that backs up to trees. The main level also includes a private office/den with french doors, separate dining room, convenient laundry room, and excellent closet storage. Upstairs, 4 spacious bedrooms are served by jack-and-jill style baths with double vanities. Updated flooring, fresh paint, and updated bathrooms throughout. The full, unfinished walkout basement offers substantial storage and future finishing potential. Additional features include dual HVAC, central vacuum, oversized three-car garage, and a private wooded setting. A well-designed floor plan with generous room sizes, extensive updates, and exceptional storage throughout.
Property Features
Property Type: Residential - Single Family
Basement: Yes
Basement: 9 ft + Pour, Concrete, Full, Roughed-In Bath, Storage Space, Sump Pump, Unfinished, Walk-Out Access
Cooling: Ceiling Fan(s), Central Air, Electric
Garage: 3 car attached
Heating: Dual Fuel/Off Peak, Forced Air, Natural Gas
Home Style: Traditional
Lot Size: 0.25 Acres
Roof Type: Architectural Shingle
Taxes: $7,316
Year Built: 2003
Amenities
Breakfast Bar
Breakfast Room
Custom Cabinetry
Double Vanity
Entrance Foyer
High Ceilings
Kitchen Island
Open Floorplan
Pantry
Separate Dining
Shower
Smart Thermostat
Stone Counters
Storage
Tub
Feature Descriptions
Appliances: Stainless Steel Appliance(s), Electric Cooktop, Dishwasher, Disposal, Microwave, Built-In Electric Oven, Refrigerator
Association Amenities: None
Days on Site: 4
Exterior: Brick Veneer, Vinyl Siding
Fireplace: Double Sided, Great Room, Kitchen
HOA Fee: $350/ Annually
Lot: Adjoins Wooded Area
Lot Dimensions: 67x26x125x83x123
Parcel#: 3-0036-9137-00-0059.0000000
Parking: Attached, Driveway, Garage, Garage Faces Front, Off Street, On Street, Oversized
Sewer: Public Sewer
SQFT. Above Grade: 3776
SQFT. Below Grade: 2408
Utilities: Electricity Connected, Natural Gas Connected, Sewer Connected, Underground Utilities, Water Connected
Water: Public
Window: Bay Window(s), Blinds, Insulated Windows, Window Treatments
Room Sizes
Kitchen: 16x14
Den: 16x14
Dining Room: 14x14
Other: 23x11
Breakfast Room: 13x13
Primary Bedroom: 20x18
Laundry: 8x6
Great Room: 26x16
Bedroom: 14x12
Bedroom 2: 16x14
Bedroom 3: 15x13
Bedroom 4: 14x13
Local Schools
High School: Francis Howell High
Middle School: Bryan Middle
Elementary School: Independence Elem.
School District: Francis Howell R-III
Listed By / Shown By
Listed By
Agency Name: Blondin Group, Inc
Shown By
Agency Title: Strano & Associates
Agency Phone: 618-277-7653

Estimate Your Payment
Estimated Payment
$ 2,321.13 per month $1,513.16 Principal & Interest $609.67 Property Tax $198.30 Homeowner's Insurance
4041 Stonecroft Drive | MLS# 26063218
This single family home located at 4041 Stonecroft Drive , Unincorporated, MO 63304 is currently listed for sale with an asking price of $679,900. This property was built in 2003 and has 5 bedrooms and 3 full and 1 partial baths with 3776 sq. ft. Stonecroft Drive is located in the Stonecroft #2 subdivision within the Francis Howell R-III school district. Search Stonecroft #2 real estate on www.strano.com today.