
BEDS3
BATHS1 full 1 partial
SQUARE FEET1,368
MLS#26049410
STATUSActive Under Contract
PROPERTY TYPEResidential - Mobile Home
SUBDIVISIONCathcarts Sub
SCHOOLMarissa DIST 40
Property Description
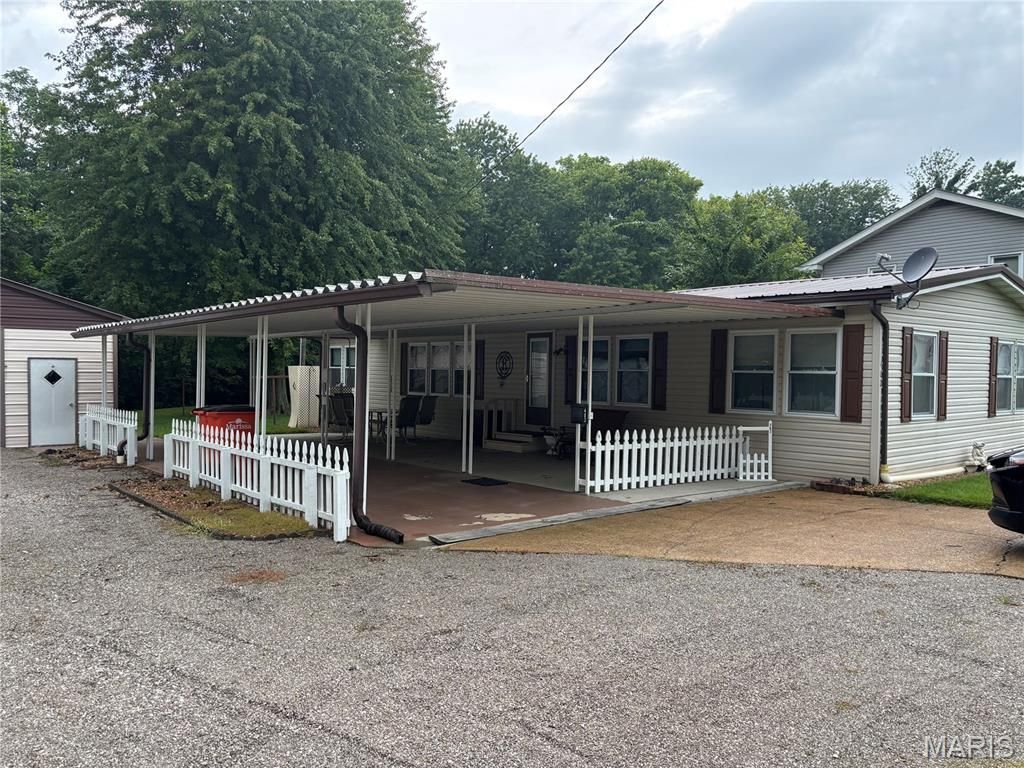
Neat as a Pin & Move-In Ready! Looking for a home that's been lovingly maintained and is ready for you to move right in. This beautiful 3-bedroom, 2-bath home checks all the boxes!Village compliant and move-in readySpacious primary bedroom with a walk-in closetHuge lot with plenty of room for a garden, outdoor activities, or simply relaxingNice-sized patio that's perfect for entertaining family and friendsTwo-car detached garageLarge workshop plus two utility sheds for all your storage, tools, and hobbies.Whether you're dreaming of gardening, hosting backyard get-togethers, or just enjoying your own outdoor oasis, this property offers the space and flexibility you've been looking for.Don't wait-homes this well cared for don't stay on the market long! Contact me today to schedule your private showing and see everything this wonderful home has to offer!
Property Features
Property Type: Residential - Mobile Home
Basement: Crawl Space
Cooling: Central Air
Garage: 2
Heating: Natural Gas
Lot Size: 0.27 Acres
Roof Type: Metal
Taxes: $97
Year Built: 1976
Feature Descriptions
Appliances: Dryer, Range, Refrigerator, Washer
Days on Site: 60
Exterior: Vinyl Siding
Fireplace: None
Lot: Private
Parcel#: 21-22.0-315-010
Sewer: Public Sewer
SQFT. Above Grade: 1368
Utilities: Electricity Connected
Water: Public
Room Sizes
Living Room: 21x11
Dining Room: 11x11
Kitchen: 12x14
Bathroom: 12x15
Laundry: 6x5
Primary Bedroom: 12x14
Primary Bathroom: 5x8
Bedroom: 9x12
Bedroom 2: 12x12
Family Room: 12x12
Local Schools
High School: Marissa
Middle School: MARISSA DIST 40
Elementary School: MARISSA DIST 40
School District: Marissa DIST 40
Listed By / Shown By
Listed By
Agency Name: Welcome Home Real Estate Llc
Shown By
Agency Title: Strano & Associates
Agency Phone: 618-277-7653

Estimate Your Payment
Estimated Payment
$ 254.77 per month $218.11 Principal & Interest $8.08 Property Tax $28.58 Homeowner's Insurance
402 Pinckneyville Road | MLS# 26049410
This single family home located at 402 Pinckneyville Road, Marissa, IL 62257 is currently listed for sale with an asking price of $98,000. This property was built in 1976 and has 3 bedrooms and 1 full and 1 partial baths with 1368 sq. ft. Pinckneyville Road is located in the Cathcarts Sub subdivision within the Marissa DIST 40 school district. Search Cathcarts Sub real estate on www.strano.com today.