
BEDS3
BATHS2 full
SQUARE FEET1,544
MLS#26052330
STATUSActive
PROPERTY TYPEResidential - Single Family
SUBDIVISIONPeers Sub
SCHOOLCollinsville DIST 10
Property Description
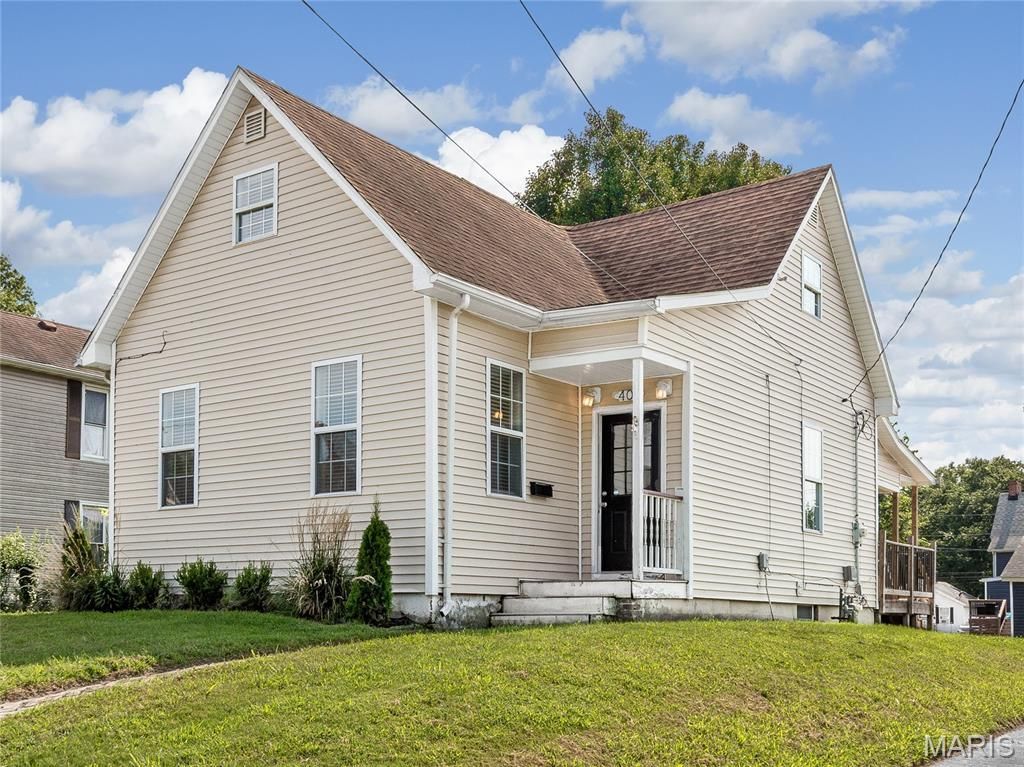
Move right into this updated 3-bedroom, 2-bath home on a corner lot. Conveniently located to downtown restaurants and activities. A welcoming entry foyer leads to the spacious living room, while the nicely sized dining room provides the perfect space for gatherings! The updated kitchen includes appliances (electric range, refrigerator and dishwasher) and is adjacent to a breakfast nook for casual dining. Step outside through the back door and enjoy the newer covered deck/porch. MAIN FLOOR BEDROOM offers convenience and privacy with an updated 3/4 bathroom. Upstairs you will find two additional bedrooms separated by an updated hall bathroom.
Property Features
Property Type: Residential - Single Family
Basement: Partial
Basement: Yes
Cooling: Central Air
Heating: Forced Air
Lot Size: 0.16 Acres
Roof Type: Architectural Shingle
Taxes: $2,858
Year Built: 1900
Feature Descriptions
Appliances: Dishwasher, Free-Standing Electric Range, Refrigerator
Days on Site: 6
Exterior: Vinyl Siding
Lot: Corner Lot
Lot Dimensions: 60 x 122 irr
Parcel#: 13-2-21-34-09-102-018
Parking: Off Street
Sewer: Public Sewer
SQFT. Above Grade: 1544
Utilities: Cable Available, Electricity Connected, Natural Gas Connected, Sewer Connected, Water Connected
Water: Public
Room Sizes
Living Room: 17x13
Kitchen: 9x9
Breakfast Room: 9x8
Primary Bedroom: 13x11
Primary Bathroom: 5x8
Bedroom 2: 13x10
Bedroom 3: 11x10
Bathroom 2: 9x8
Local Schools
High School: Collinsville
Middle School: COLLINSVILLE DIST 10
Elementary School: COLLINSVILLE DIST 10
School District: Collinsville DIST 10
Listed By / Shown By
Listed By
Agency Name: RE/MAX Alliance
Shown By
Agency Title: Strano & Associates
Agency Phone: 618-277-7653

Estimate Your Payment
Estimated Payment
$ 691.02 per month $400.38 Principal & Interest $238.17 Property Tax $52.47 Homeowner's Insurance
401 S Chestnut Street | MLS# 26052330
This single family home located at 401 S Chestnut Street, Collinsville, IL 62234 is currently listed for sale with an asking price of $179,900. This property was built in 1900 and has 3 bedrooms and 2 full baths with 1544 sq. ft. S Chestnut Street is located in the Peers Sub subdivision within the Collinsville DIST 10 school district. Search Peers Sub real estate on www.strano.com today.