
BEDS3
BATHS1 full
SQUARE FEET1,473
MLS#26036095
STATUSActive
PROPERTY TYPEResidential - Single Family
SUBDIVISIONTown-Caseyville
SCHOOLCollinsville DIST 10
Property Description
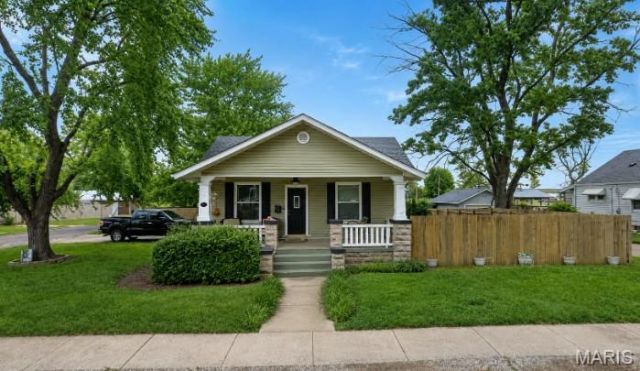
Beautifully renovated Craftsman-style home offering a blend of classic charm and modern updates. This well-maintained residence features upgraded electrical service completed in 2026 and is being sold AS IS, with seller to pass city occupancy. The main level showcases durable LVP flooring (2018) and updated windows (2018). The kitchen is thoughtfully designed with a tile backsplash, butcher block countertops, 42 upper cabinets, and floating shelves, along with included stove, refrigerator, and over-the-range microwave. The home offers 3 bedrooms and 1 full bath, with additional finished space in the basement including 2 bonus rooms and a spacious recreation room. The lower level also includes a large laundry area with shelving that will remain.Major mechanical updates include a hot water tank (2020). HVAC system age is unknown. Roof is approximately 2012. Electrical service is being updated to 200 amp fuse panel.Exterior features include a fully fenced yard with a 6' fence, one 12' gate, one single gate, and a large storage shed. Parking available for up to 4 vehicles. Security cameras will be removed by seller.Two parcels convey with the property.
Property Features
Property Type: Residential - Single Family
Basement: Partially Finished
Basement: Yes
Cooling: Ceiling Fan(s), Central Air
Heating: Forced Air
Home Style: Craftsman
Lot Size: 0.16 Acres
Roof Type: Architectural Shingle
Taxes: $3,288
Year Built: 1922
Amenities
See Remarks
Feature Descriptions
Appliances: Microwave, Range, Refrigerator
Days on Site: 26
Exterior: Lap Siding, Stone
Fireplace: None
Lot: Corner Lot
Lot Dimensions: 0.08 & 0.16
Parcel#: 03-08.0-100-005 & 03-08.0-100-006
Parking: On Site
Sewer: Public Sewer
SQFT. Above Grade: 1197
Utilities: Electricity Connected, Natural Gas Connected, Sewer Connected, Water Connected
Water: Public
Room Sizes
Family Room: 13x14
Dining Room: 13x16
Kitchen: 13x14
Primary Bedroom: 11x12
Bedroom 2: 7x9
Bedroom 3: 12x12
Bathroom: 5x9
Laundry: 14x17
Recreation Room: 13x29
Bonus Room: 12x11
Bonus Room: 12x12
Local Schools
High School: Collinsville
Middle School: COLLINSVILLE DIST 10
Elementary School: COLLINSVILLE DIST 10
School District: Collinsville DIST 10
Listed By / Shown By
Listed By
Agency Name: Keller Williams Marquee
Shown By
Agency Title: Strano & Associates
Agency Phone: 618-277-7653

Estimate Your Payment
Estimated Payment
$ 785.00 per month $451.79 Principal & Interest $274.00 Property Tax $59.21 Homeowner's Insurance
401 N Long Street | MLS# 26036095
This single family home located at 401 N Long Street, Caseyville, IL 62232 is currently listed for sale with an asking price of $203,000. This property was built in 1922 and has 3 bedrooms and 1 full baths with 1473 sq. ft. N Long Street is located in the Town-Caseyville subdivision within the Collinsville DIST 10 school district. Search Town-Caseyville real estate on www.strano.com today.