
BEDS4
BATHS3 full 1 partial
SQUARE FEET2,835
MLS#26064710
STATUSActive
PROPERTY TYPEResidential - Single Family
SUBDIVISIONSandstone Estates
SCHOOLScott Co R-IV
Property Description
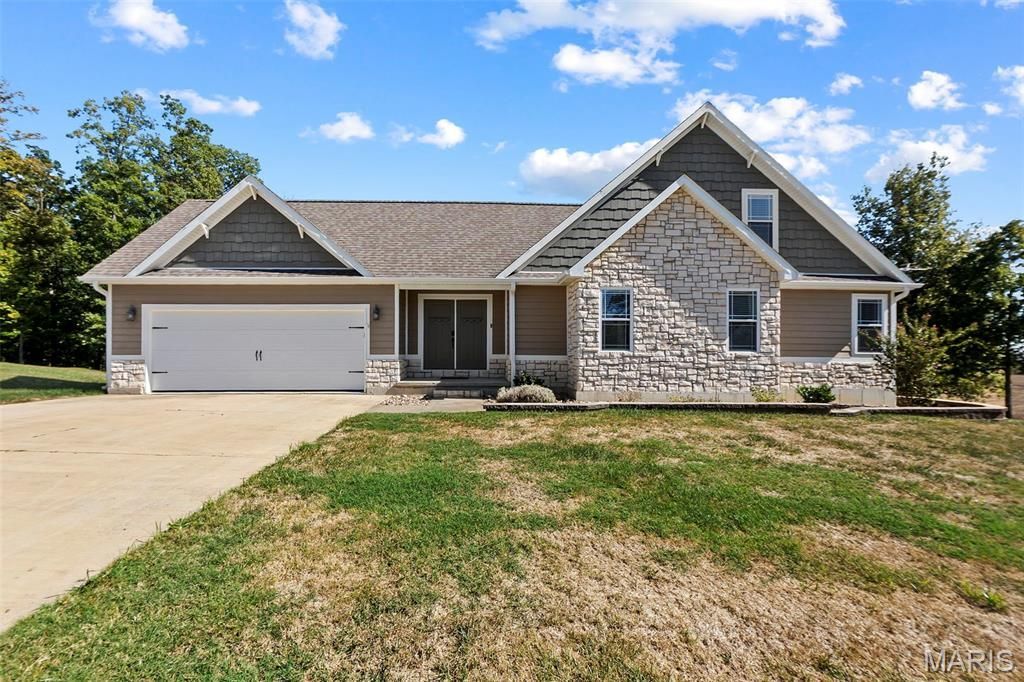
Welcome to 40 Ridgeway Dr! Built in 2019, this beautifully maintained Craftsman-style home offers approx. 2,835 sq ft on a spacious .75-acre lot in Sandstone Estates. Enjoy 4 bedrooms, 3.5 baths, an inviting living room with fireplace, granite countertops, walk-in closets and main-level laundry. The finished lower level adds flexible living space, while the covered patio/deck and generous yard are perfect for relaxing or entertaining. Attached 2-car garage completes this move-in-ready Benton home!
Property Features
Property Type: Residential - Single Family
Basement: Yes
Basement: 9 ft + Pour, Bathroom, Partially Finished, Full, Sleeping Area, Walk-Out Access
Cooling: Central Air, Dual, Electric
Garage: 2 car attached
Heating: Dual Fuel/Off Peak, Electric, Forced Air
Home Style: Craftsman, Ranch, Traditional
Lot Size: 0.75 Acres
Roof Type: Shingle
Taxes: $1,888
Year Built: 2019
Amenities
Breakfast Bar
Double Vanity
Entrance Foyer
Granite Counters
Kitchen Island
Kitchen/Dining Room Combo
Pantry
Tub
Walk-In Closet(s)
Feature Descriptions
Appliances: Stainless Steel Appliance(s), Electric Cooktop, Dishwasher, Disposal, Microwave, Range Hood, Electric Water Heater
Days on Site: 1
Exterior: Brick Veneer, Frame, Stone Veneer
Fireplace: Electric, Living Room, Recreation Room
Lot: Adjoins Wooded Area
Parcel#: 08-4.0-18.00-002-019-001.20
Parking: Attached, Garage, Garage Door Opener
Sewer: Public Sewer
SQFT. Above Grade: 1935
SQFT. Below Grade: 900
Utilities: Electricity Available
Water: Public
Window: Insulated Windows
Room Sizes
Kitchen: 12x11
Dining Room: 12x11
Living Room: 20x15
Primary Bedroom: 15x13
Primary Bathroom: 13x13
Laundry: 6x6
Local Schools
High School: Thomas W. Kelly High
Middle School: Scott Co. Middle
Elementary School: Scott Co. Elem.
School District: Scott Co R-IV
Listed By / Shown By
Listed By
Agency Name: EDGE Realty ERA Powered
Shown By
Agency Title: Strano & Associates
Agency Phone: 618-277-7653

Estimate Your Payment
Estimated Payment
$ 1,163.97 per month $890.00 Principal & Interest $157.33 Property Tax $116.64 Homeowner's Insurance
40 Ridgeway Drive | MLS# 26064710
This single family home located at 40 Ridgeway Drive , Benton, MO 63736 is currently listed for sale with an asking price of $399,900. This property was built in 2019 and has 4 bedrooms and 3 full and 1 partial baths with 2835 sq. ft. Ridgeway Drive is located in the Sandstone Estates subdivision within the Scott Co R-IV school district. Search Sandstone Estates real estate on www.strano.com today.