
BEDS4
BATHS2 full 1 partial
SQUARE FEET2,208
MLS#26022711
STATUSActive
PROPERTY TYPEResidential - Single Family
SUBDIVISIONCrescent Hills #5
SCHOOLFrancis Howell R-III
Property Description
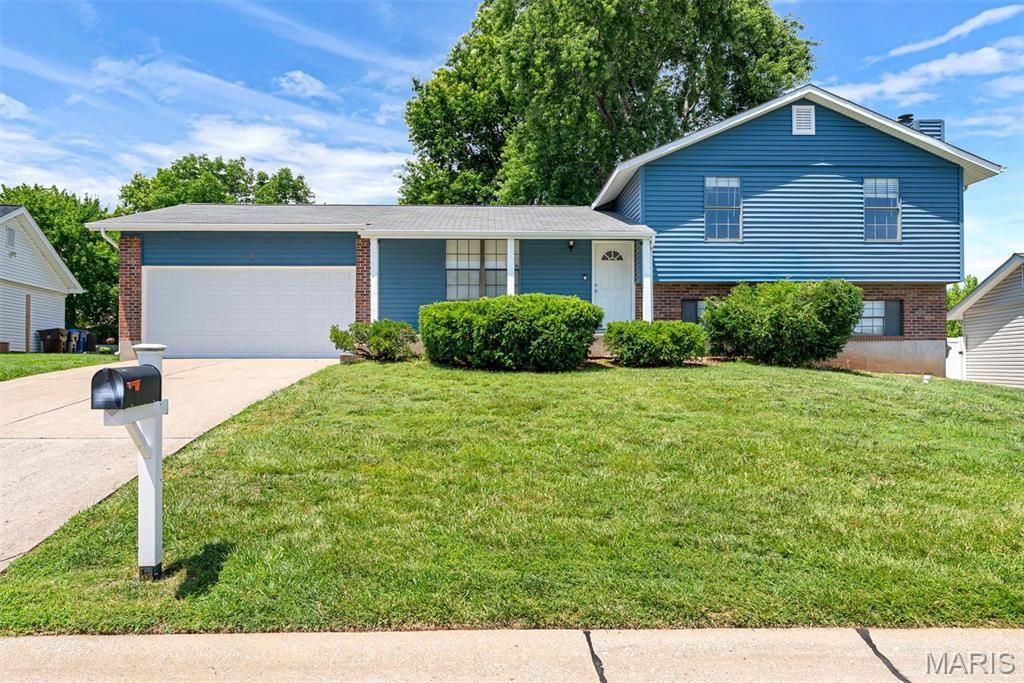
Nestled in the highly sought-after Francis Howell School District, this beautifully updated split-level home offers 2,208 sq ft of thoughtfully designed living space on a generous quarter-acre fenced lot. With 4 bedrooms, 2.5 baths, and room to spread out across multiple levels, this home truly has it all.From the moment you arrive, the fresh blue vinyl siding, brick accents, and wide concrete driveway with an oversized 2-car garage make a lasting impression. Step inside and discover a kitchen that will steal the show featuring dark cabinetry, butcher block countertops, subway tile backsplash, stainless steel appliances, and striking industrial pipe lighting that gives it an unmistakable personality. The peninsula with bar seating flows effortlessly into the dining area, which opens to a private deck perfect for morning coffee or entertaining under the trees.The main living room is bright and welcoming with hardwood floors and large windows overlooking the neighborhood. Head downstairs to the incredible recreation room, complete with a classic brick fireplace making it an ideal retreat for movie nights, game days, or a home office setup.Outside, the fully fenced expansive backyard boasts privacy and is shaded by mature trees, with plenty of room to play, garden, or simply unwind.Don't miss your chance to call this gem home, schedule your showing today!
Property Features
Property Type: Residential - Single Family
Basement: Partial
Basement: Yes
Cooling: Central Air, Electric
Garage: 2 car attached
Heating: Forced Air, Natural Gas
Home Style: Contemporary, Split Foyer
Lot Size: 0.26 Acres
Taxes: $3,371
Year Built: 1983
Amenities
Breakfast Bar
Pantry
Separate Dining
Feature Descriptions
Appliances: Stainless Steel Appliance(s)
Association Amenities: Common Ground
Days on Site: 7
Exterior: Vinyl Siding
Fireplace: Living Room, Masonry
HOA Fee: $70/ Annually
Lot: Back Yard
Lot Dimensions: 70x155x130x100
Parcel#: 3-0153-5591-00-0226.0000000
Parking: Garage Door Opener, Off Street
Sewer: Public Sewer
SQFT. Above Grade: 1152
Utilities: Electricity Connected, Sewer Connected, Water Connected
Water: Public
Room Sizes
Dining Room: 19x9
Kitchen: 20x11
Living Room: 25x13
Primary Bedroom: 15x13
Bedroom 2: 12x14
Bedroom 3: 11x11
Bedroom 4: 13x10
Recreation Room: 22x12
Basement: 19x22
Local Schools
High School: Francis Howell Central High
Middle School: Saeger Middle
Elementary School: Fairmount Elem.
School District: Francis Howell R-III
Listed By / Shown By
Listed By
Agency Name: Compass Realty Group
Shown By
Agency Title: Strano & Associates
Agency Phone: 618-277-7653

Estimate Your Payment
Estimated Payment
$ 1,086.18 per month $711.96 Principal & Interest $280.92 Property Tax $93.30 Homeowner's Insurance
4 Voyager Drive | MLS# 26022711
This single family home located at 4 Voyager Drive, Saint Peters, MO 63376 is currently listed for sale with an asking price of $319,900. This property was built in 1983 and has 4 bedrooms and 2 full and 1 partial baths with 2208 sq. ft. Voyager Drive is located in the Crescent Hills #5 subdivision within the Francis Howell R-III school district. Search Crescent Hills #5 real estate on www.strano.com today.