
BEDS3
BATHS2 full 1 partial
SQUARE FEET1,802
MLS#26066181
STATUSActive
PROPERTY TYPEResidential - Single Family
SUBDIVISIONBluffview Commons
SCHOOLCollinsville DIST 10
Property Description
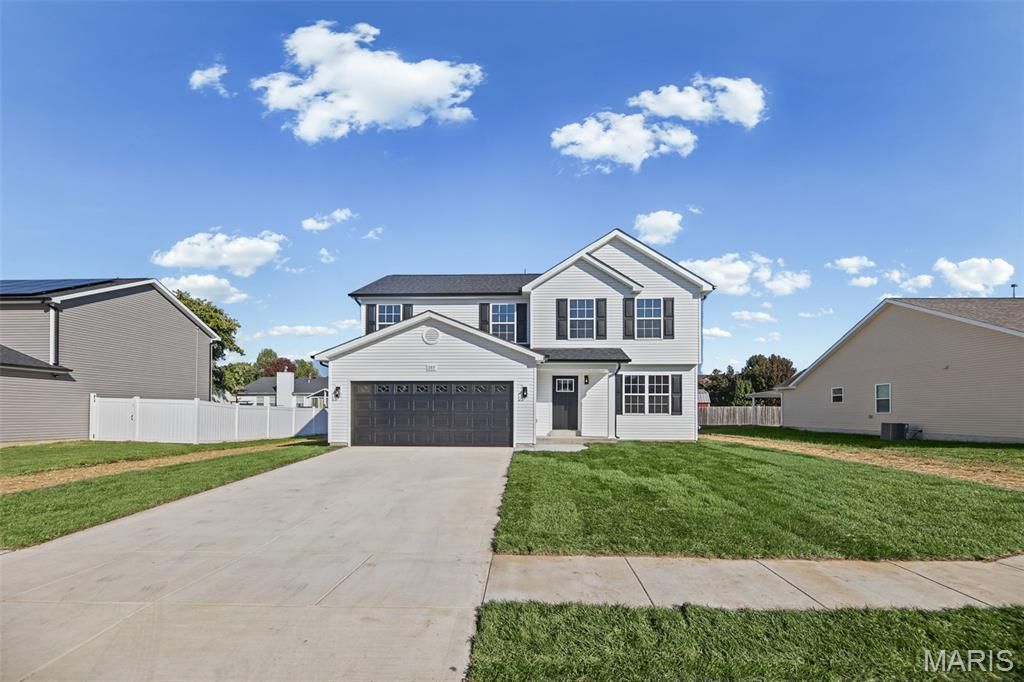
Amazing New Construction 3 bedroom, 2 1/2 bath Turnberry floor plan. Open floor plan with large great room and dining room. The spacious kitchen boasts a large pantry and opens to the breakfast room. The large laundry room and half bath complete this level. Upstairs the spacious master suite includes master bath and large walk in closet. Two good sized bedrooms and a full bath round out this floor. Unfinished basement has an egress window. Features include architectural shingles, panel doors, brushed nickel hardware and GE dishwasher, microwave and electric range. Upgrades include vaulted master suite, direct vent gas fireplace, upgraded flooring, upgraded cabinets, quartz countertops, farmhouse sink, peninsula breakfast bar, stainless appliances including wine fridge, upgraded fixtures and hardware, various electrical upgrades and additional lighting and exterior elevation upgrades including front door and garage door. This home is ready for a quick close!
Property Features
Property Type: Residential - Single Family
Basement: Yes
Basement: 8 ft + Pour, Egress Window, Full, Sump Pump, Unfinished
Cooling: Central Air
Garage: 2 car attached
Heating: Natural Gas, Forced Air
Lot Size: 0.18 Acres
Roof Type: Architectural Shingle
Taxes: $859
Amenities
Breakfast Bar
Eat-in Kitchen
Kitchen/Dining Room Combo
Open Floorplan
Pantry
Walk-In Closet(s)
Feature Descriptions
Appliances: Dishwasher, Disposal, Microwave, Electric Oven, Electric Range, Gas Water Heater, Wine Refrigerator
Days on Site: 12
Exterior: Vinyl Siding
Fireplace: Gas, Living Room
Lot: Other
Lot Dimensions: 75x107
Parcel#: 03-07.0-307-019
Parking: Attached, Garage
Sewer: Public Sewer
SQFT. Above Grade: 1802
Utilities: Cable Available, Electricity Connected, Natural Gas Connected, Water Connected
Water: Public
Room Sizes
Great Room: 15x14
Dining Room: 14x12
Kitchen: 17x14
Primary Bedroom: 20x17
Bedroom: 12x12
Bedroom: 12x10
Local Schools
High School: Collinsville
Middle School: COLLINSVILLE DIST 10
Elementary School: COLLINSVILLE DIST 10
School District: Collinsville DIST 10
Listed By / Shown By
Listed By
Agency Name: Re/Max Signature Properties
Shown By
Agency Title: Strano & Associates
Agency Phone: 618-277-7653

Estimate Your Payment
Estimated Payment
$ 826.50 per month $667.45 Principal & Interest $71.58 Property Tax $87.47 Homeowner's Insurance
397 Nicole Drive | MLS# 26066181
This single family home located at 397 Nicole Drive, Caseyville, IL 62232 is currently listed for sale with an asking price of $299,900. This property has 3 bedrooms and 2 full and 1 partial baths with 1802 sq. ft. Nicole Drive is located in the Bluffview Commons subdivision within the Collinsville DIST 10 school district. Search Bluffview Commons real estate on www.strano.com today.