
BEDS2
BATHS2 full
SQUARE FEET1,432
MLS#26060389
STATUSActive
PROPERTY TYPEResidential - Condominium
SUBDIVISIONVillages At Barrington Downs Sec K
SCHOOLHazelwood
Property Description
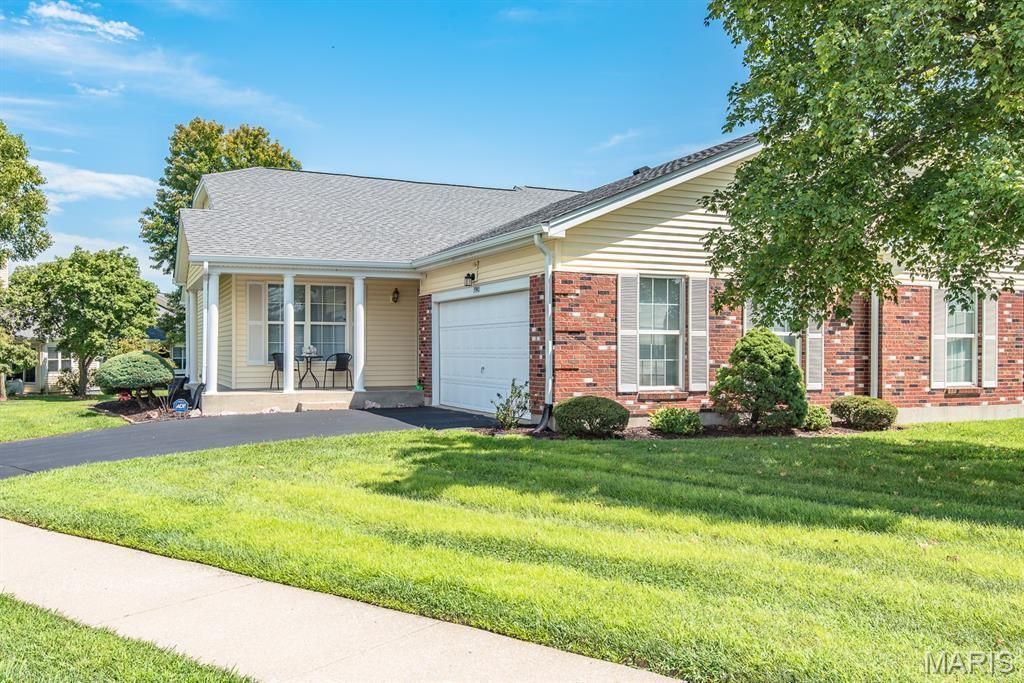
This 2 bedroom ranch style villa is perfect if you are looking for everything on one level & was built 4 years after the others in Barrington so it is larger & attached differently with a different floor plan & layout. Super clean, vaulted ceilings, open floor plan, 2 full baths, good sized primary bedroom with jacuzzi tub & separate shower, living/dining room with vaults, main floor laundry, & 2 car garage insulated & drywalled.Refrigerator, range, washer & dryer can all stay with the villa but will be in as is condition. Roof is 5 years old; refrigerator 2021, gas water heater, washer & dryer 2019; central air 2014; furnace 2006; & dishwasher 2005. Monthly HOA fee is $451.00 and Annual HOA fee is $384.00 and amenities included are water, trash, sewer, snow removal, common ground, clubhouse, pool, tennis courts & exercise area.
Property Features
Property Type: Residential - Condominium
Basement: Yes
Basement: Concrete, Full, Roughed-In Bath, Storage Space, Sump Pump, Unfinished
Cooling: Ceiling Fan(s), Central Air
Garage: 2 car attached
Heating: Electric, Forced Air, Natural Gas
Home Style: Ranch
Lot Size: 0.17 Acres
Roof Type: Architectural Shingle
Taxes: $2,743
Year Built: 1993
Amenities
Cedar Closet(s)
Ceiling Fan(s)
Dining/Living Room Combo
Double Vanity
Eat-in Kitchen
Entrance Foyer
High Speed Internet
Open Floorplan
Pantry
Separate Shower
Vaulted Ceiling(s)
Walk-In Closet(s)
Whirlpool
Workshop/Hobby Area
Feature Descriptions
Appliances: Dishwasher, Disposal, Dryer, Ice Maker, Microwave, Free-Standing Electric Range, Refrigerator, Washer, Gas Water Heater
Association Amenities: Association Management, Clubhouse, Fitness Center, Outside Management, Pool, Tennis Court(s)
Exterior: Brick Veneer, Vinyl Siding
HOA Fee: $451/ Monthly
Lot: Back Yard, Close to Clubhouse, Level, Sprinklers In Front
Lot Dimensions: 7449 sq ft
Parcel#: 05H-43-1616
Parking: Attached, Concrete, Driveway, Garage, Garage Door Opener, Garage Faces Front, Inside Entrance, Kitchen Level
Sewer: Public Sewer
SQFT. Above Grade: 1432
Utilities: Cable Available, Electricity Available, Electricity Connected, Natural Gas Available, Natural Gas Connected, Phone Available, Phone Connected, Sewer Available, Sewer Connected, Water Available
Water: Public
Window: Insulated Windows, Window Treatments
Local Schools
High School: Hazelwood Central High
Middle School: North Middle
Elementary School: Barrington Elem.
School District: Hazelwood
Listed By / Shown By
Listed By
Agency Name: GATEWAY, REALTORS
Shown By
Agency Title: Strano & Associates
Agency Phone: 618-277-7653

Estimate Your Payment
Estimated Payment
$ 731.78 per month $444.89 Principal & Interest $228.58 Property Tax $58.30 Homeowner's Insurance
3940 Grand National Drive | MLS# 26060389
This condo located at 3940 Grand National Drive , Florissant, MO 63034 is currently listed for sale with an asking price of $199,900. This property was built in 1993 and has 2 bedrooms and 2 full baths with 1432 sq. ft. Grand National Drive is located in the Villages At Barrington Downs Sec K subdivision within the Hazelwood school district. Search Villages At Barrington Downs Sec K real estate on www.strano.com today.