
BEDS4
BATHS2 full 1 partial
SQUARE FEET2,258
MLS#26068082
STATUSActive
PROPERTY TYPEResidential - Single Family
SUBDIVISIONSullivan Mdws Ph 2
SCHOOLBelleville DIST 118
Property Description
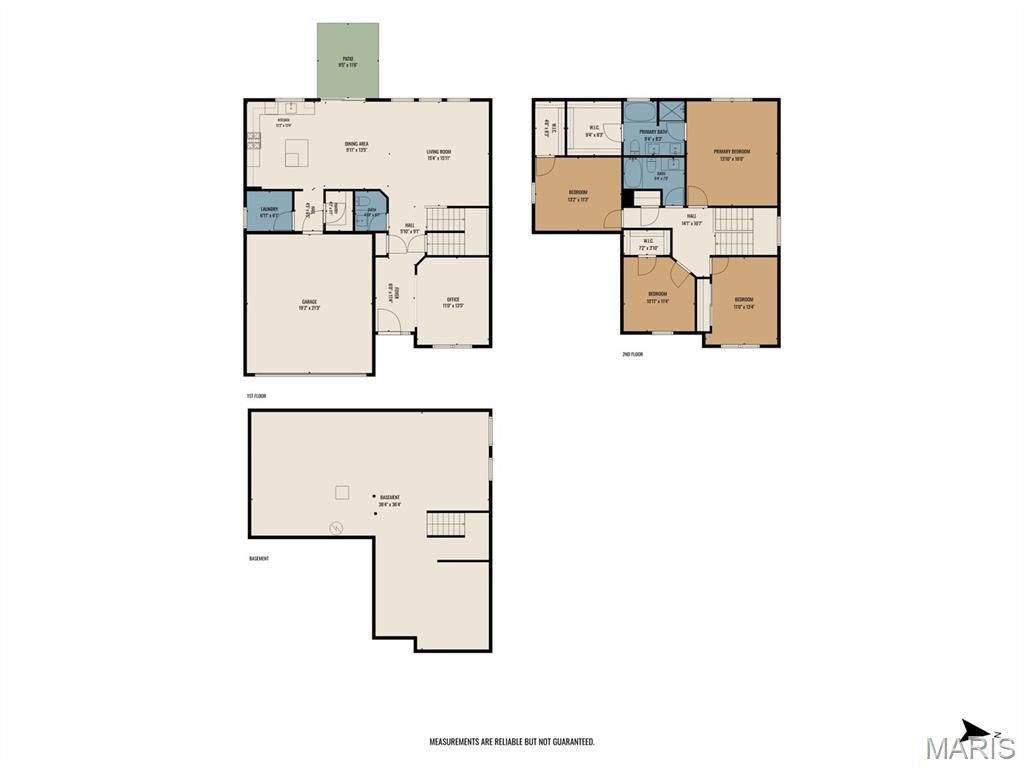
Discover exceptional craftsmanship and thoughtful design in this beautiful new construction Jefferson floor plan by Fulford Homes, a trusted Southern Illinois homebuilder for over 50 years! Anticipated move-in availability in early fall, this impressive two-story home is situated on a spacious, level lot and showcases an array of carefully selected upgrades.The striking exterior features an upgraded color palette, attractive brick elevation, stylish lighting, and a rear patio perfect for outdoor enjoyment.Step inside to a beautifully appointed kitchen featuring quartz countertops, 42-inch cabinetry with crown molding, a gas range, stainless steel chimney-style hood, and a generous center island complete with a built-in microwave.The spacious primary suite offers a large walk-in closet and a luxurious private bath featuring a separate soaking tub and shower, creating a relaxing retreat. A full basement provides exceptional storage and exciting possibilities for future finished living space.Experience the quality, comfort, and peace of mind that come with owning a brand-new Fulford home, complete with new construction warranty coverage. An outstanding opportunity to enjoy modern design, quality finishes, and the benefits of new construction!
Property Features
Property Type: Residential - Single Family
Basement: Yes
Basement: Concrete, Egress Window, Roughed-In Bath, Storage Space, Sump Pump, Unfinished
Cooling: Central Air
Garage: 2
Heating: Forced Air
Home Style: Traditional
Lot Size: 0.17 Acres
Roof Type: Architectural Shingle
Taxes: $38
Year Built: 2026
Amenities
Ceiling Fan(s)
Crown Molding
Dining/Living Room Combo
Entrance Foyer
Kitchen Island
Open Floorplan
Pantry
Storage
Tub
Walk-In Closet(s)
Walk-In Pantry
Feature Descriptions
Appliances: Stainless Steel Appliance(s), Gas Cooktop, Dishwasher, Disposal, Microwave, Oven, Range Hood, Water Heater
Association Amenities: None
Exterior: Brick, Vinyl Siding
HOA Fee: $280/ Annually
Lot: Back Yard, Front Yard, Level
Parcel#: 08-05.0-422-008
Sewer: Public Sewer
SQFT. Above Grade: 2258
Utilities: Cable Available, Electricity Connected, Natural Gas Connected, Sewer Connected, Water Connected
Water: Public
Room Sizes
Kitchen: 12x13
Dining Room: 10x13
Great Room: 15x16
Office: 11x13
Bathroom: 5x6
Laundry: 7x6
Bedroom: 14x16
Bathroom 2: 9x8
Bathroom 3: 7x4
Bedroom 2: 11x13
Bedroom 3: 11x11
Bedroom 4: 13x11
Basement: 36x36
Local Schools
High School: Belleville High School-West
Middle School: BELLEVILLE DIST 118
Elementary School: BELLEVILLE DIST 118
School District: Belleville DIST 118
Listed By / Shown By
Listed By
Agency Name: Keller Williams Pinnacle
Shown By
Agency Title: Strano & Associates
Agency Phone: 618-277-7653

Estimate Your Payment
Estimated Payment
$ 1,059.53 per month $933.96 Principal & Interest $3.17 Property Tax $122.40 Homeowner's Insurance
3911 Narrow Leaf Lane | MLS# 26068082
This single family home located at 3911 Narrow Leaf Lane, Swansea, IL 62226 is currently listed for sale with an asking price of $419,652. This property was built in 2026 and has 4 bedrooms and 2 full and 1 partial baths with 2258 sq. ft. Narrow Leaf Lane is located in the Sullivan Mdws Ph 2 subdivision within the Belleville DIST 118 school district. Search Sullivan Mdws Ph 2 real estate on www.strano.com today.