
BEDS5
BATHS3 full 1 partial
SQUARE FEET3,117
MLS#26063672
STATUSComing Soon
PROPERTY TYPEResidential - Single Family
SUBDIVISIONThe Bluffs Four
SCHOOLRockwood R-VI
Property Description
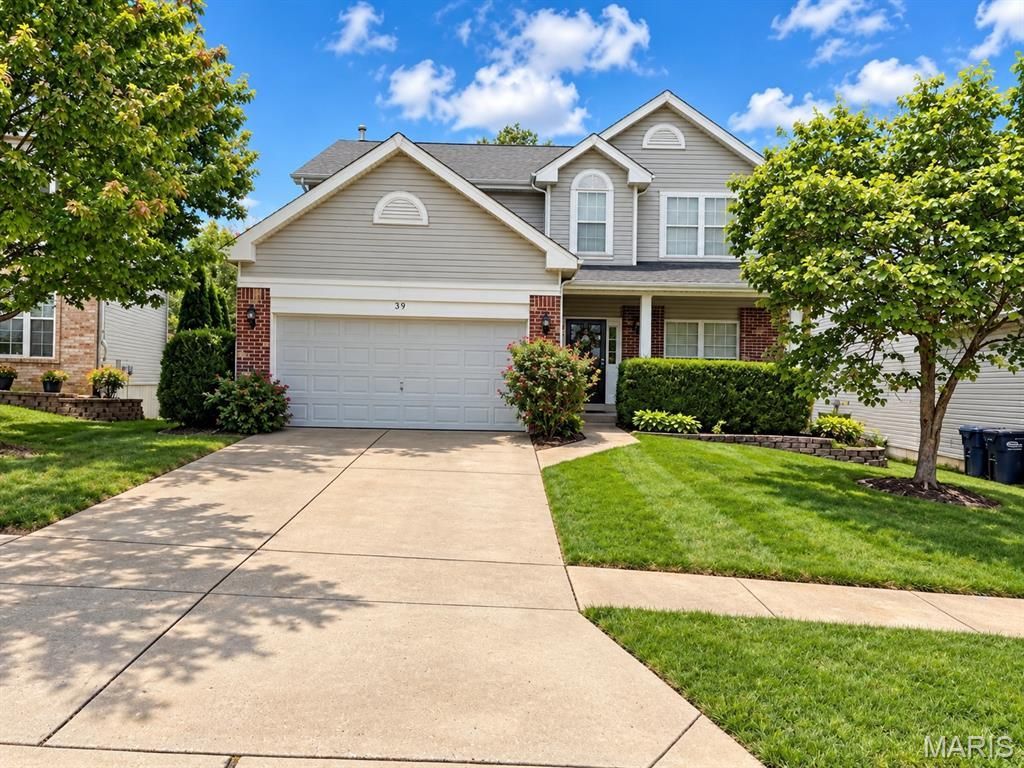
Welcome home to this beautiful five-bedroom, three-and-a-half-bath, two-story property in The Legends of Eureka, Missouri. Offering more than 3,100 square feet, this spacious home is designed for comfortable everyday living and entertaining. The kitchen features custom cabinetry, granite countertops, a tile backsplash, matching stainless steel appliances, and hardwood floors. The main level also includes a gas fireplace, laundry room, powder room, separate dining room, and access to a wood deck. Upstairs, you'll find three additional bedrooms, a full bath, and a generous primary suite featuring a coffered ceiling, walk-in closet, and private bath with a separate shower, soaking tub, and dual sinks. The finished walk-out basement expands the living space with a sizable recreation room, electric fireplace, full bath, fifth bedroom, and direct access to a flat, open backyard. Located in the highly rated Rockwood School District, the home is just minutes from a variety of dining and shopping options. Neighborhood amenities include an outdoor pool, playground, multiple fishing lakes, and a tennis and pickleball court. A new roof, soffit, fascia, and siding within the past Six years add even more value.
Property Features
Property Type: Residential - Single Family
Basement: Yes
Basement: Bathroom, Concrete, Partially Finished, Storage Space, Walk-Out Access
Cooling: Ceiling Fan(s), Central Air, Electric
Garage: 2 car attached
Heating: Forced Air, Gas
Home Style: Traditional
Lot Size: 0.17 Acres
Roof Type: Architectural Shingle
Taxes: $5,327
Year Built: 2004
Amenities
Ceiling Fan(s)
Coffered Ceiling(s)
Crown Molding
Custom Cabinetry
Eat-in Kitchen
Granite Counters
Kitchen Island
Pantry
Separate Dining
Separate Shower
Soaking Tub
Storage
Walk-In Closet(s)
Feature Descriptions
Appliances: Stainless Steel Appliance(s), Dishwasher, Disposal, Microwave, Electric Oven, Gas Range, Gas Water Heater, Water Softener
Association Amenities: Association Management, Common Ground, Lake, Park, Pickleball Court(s), Playground, Pool, Resident Management, Tennis Court(s)
Days on Site: 1
Exterior: Brick, Vinyl Siding
Fireplace: Basement, Electric, Gas, Living Room
HOA Fee: $1000/ Annually
Lot: Adjoins Wooded Area, Back Yard, Landscaped, Level
Lot Dimensions: 46' x 129' x 72' x 130'
Parcel#: 30W-34-0358
Sewer: Public Sewer
SQFT. Above Grade: 2281
SQFT. Below Grade: 836
Utilities: Cable Available, Electricity Connected, Natural Gas Connected, Sewer Connected, Underground Utilities, Water Connected
Water: Public
Room Sizes
Kitchen: 20x15
Living Room: 19x18
Dining Room: 16x12
Laundry: 10x8
Bathroom: 5x5
Primary Bedroom: 18x17
Primary Bathroom: 14x11
Bedroom: 15x13
Bedroom: 12x11
Bedroom: 12x11
Bathroom: 12x5
Recreation Room: 31x21
Bathroom: 9x5
Bedroom: 14x10
Local Schools
High School: Eureka Sr. High
Middle School: Lasalle Springs Middle
Elementary School: Geggie Elem.
School District: Rockwood R-VI
Listed By / Shown By
Listed By
Agency Name: Vancil Brothers Realty
Shown By
Agency Title: Strano & Associates
Agency Phone: 618-277-7653

Estimate Your Payment
Estimated Payment
$ 1,614.43 per month $1,034.89 Principal & Interest $443.92 Property Tax $135.63 Homeowner's Insurance
39 Upper Bluffs View Court | MLS# 26063672
This single family home located at 39 Upper Bluffs View Court, Eureka, MO 63025 is currently listed for sale with an asking price of $465,000. This property was built in 2004 and has 5 bedrooms and 3 full and 1 partial baths with 3117 sq. ft. Upper Bluffs View Court is located in the The Bluffs Four subdivision within the Rockwood R-VI school district. Search The Bluffs Four real estate on www.strano.com today.