
BEDS3
BATHS2 full
SQUARE FEET1,200
MLS#26047635
STATUSActive
PROPERTY TYPEResidential - Single Family
SUBDIVISIONDutchtown
SCHOOLSt Louis City
Property Description
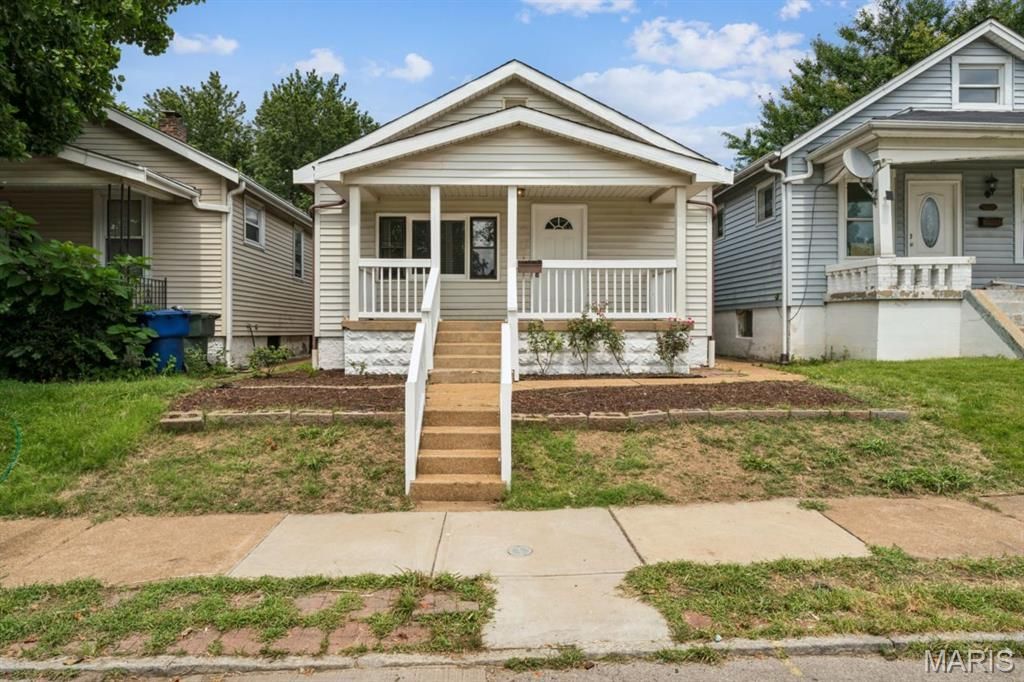
Fantastic opportunity for an owner occupant or investor. Welcome to 3851 Neosho, a fully renovated home with easy access to I-55 and I-44. This home has been remodeled head to toe with a brand new roof and gutter system, all new interior fixtures, main floor laundry, refreshed cabinetry, stainless steel appliances, and detailed hardwood flooring. The basement is partially finished, adding an extra rec room/sleeping area and a full bathroom. Outside you will find a private backyard oasis with a deck, covered lounge area, wood burning fireplace, and detached garage for storage or parking. Now is your chance to grab hold of this affordable, fully renovated home.
Property Features
Property Type: Residential - Single Family
Basement: Yes
Basement: Partially Finished, Walk-Out Access
Cooling: Ceiling Fan(s), Central Air
Garage: 1
Heating: Forced Air, Natural Gas
Home Style: Bungalow, Ranch, Traditional
Lot Size: 0.07 Acres
Roof Type: Architectural Shingle
Taxes: $1,087
Year Built: 1923
Amenities
Bookcases
Built-in Features
Ceiling Fan(s)
Eat-in Kitchen
Entrance Foyer
Pantry
Storage
Feature Descriptions
Appliances: Stainless Steel Appliance(s), Dishwasher, Microwave, Gas Oven, Refrigerator
Exterior: Frame, Vinyl Siding
Fireplace: Wood Burning
Lot: Private
Lot Dimensions: 30x107x30x107
Parcel#: 5685-00-0260-0
Sewer: Public Sewer
SQFT. Above Grade: 950
SQFT. Below Grade: 250
Utilities: Electricity Connected, Natural Gas Connected, Sewer Connected, Water Connected
Water: Public
Room Sizes
Bathroom: 16x13
Kitchen: 12x12
Bathroom: 7x6
Bedroom: 11x7
Bedroom: 12x12
Bedroom: 15x10
Recreation Room: 16x10
Bathroom: 6x5
Local Schools
High School: Roosevelt High
Middle School: Long Middle Community Ed. Center
Elementary School: Oak Hill Elem.
School District: St Louis City
Listed By / Shown By
Listed By
Agency Name: 1 Degree Realty
Shown By
Agency Title: Strano & Associates
Agency Phone: 618-277-7653

Estimate Your Payment
Estimated Payment
$ 467.92 per month $333.61 Principal & Interest $90.58 Property Tax $43.72 Homeowner's Insurance
3851 Neosho | MLS# 26047635
This single family home located at 3851 Neosho , Saint Louis, MO 63116 is currently listed for sale with an asking price of $149,900. This property was built in 1923 and has 3 bedrooms and 2 full baths with 1200 sq. ft. Neosho is located in the Dutchtown subdivision within the St Louis City school district. Search Dutchtown real estate on www.strano.com today.