
BEDS4
BATHS3 full
SQUARE FEET3,973
MLS#26063919
STATUSComing Soon
PROPERTY TYPEResidential - Single Family
SUBDIVISIONArbor Lake
SCHOOLEdwardsville DIST 7
Property Description
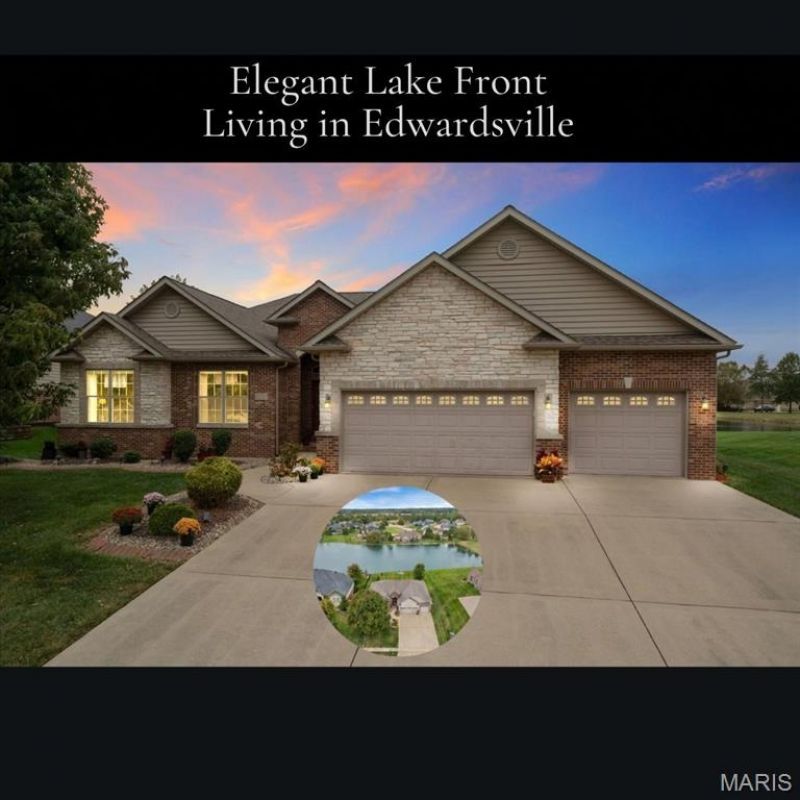
Exceptional lakefront living awaits in this beautifully appointed atrium ranch, offering spacious interiors, thoughtful design, and stunning views. The impressive main level features a generously sized 29' x 24' vaulted living room with expansive views of the lake, a fireplace with built-in shelving, and an open foyer accented by custom built-in niches. The formal dining room is enhanced by elegant tray ceilings and bay windows, creating a refined setting for entertaining. A separate eat-in breakfast area flows seamlessly into the gourmet kitchen, featuring abundant cabinetry, granite countertops, stainless steel appliances, and additional built-ins. The main-floor primary suite offers a peaceful retreat with a spacious 16' x 15' bedroom featuring beautiful backlit tray ceilings, a 9' x 9' sitting room or office, walk-in closet, and an impressive 11' x 10' spa-inspired bath offering linen closet, soaking tub, separate shower, and water closet. Two additional main-level bedrooms and a full bathroom provide comfortable accommodations for family or guests. A convenient main-floor laundry room rounds out the main level.The finished lower level expands the living space with a 25' x 24' family room, a generously sized 23' x 14' bedroom with an impressive 6' x 8' walk-in closet, full bathroom, and a 21' x 13' office/den. The remaining portion of the basement provides abundant storage space. Step outside and experience the beauty of lakefront living from the spacious deck, continuing with a stamped concrete patio and additional stamped concrete built-in fire pit positioned close to the lake-an ideal setting for relaxing, entertaining, and enjoying breathtaking sunsets over the water.Completing this exceptional property is a three-car garage featuring a utility door and additional cabinetry for convenient storage. With its expansive living spaces, elegant architectural details, finished lower level, and spectacular lake setting, this Edwardsville home offers a rare combination of comfort, style, and natural beauty.
Property Features
Property Type: Residential - Single Family
Basement: Yes
Basement: Bathroom, Concrete, Egress Window, Partially Finished, Full, Storage Space, Sump Pump
Cooling: Central Air
Garage: 3 car attached
Heating: Forced Air
Home Style: Ranch
Lot Size: 0.41 Acres
Roof Type: Architectural Shingle
Taxes: $17,657
Year Built: 2007
Amenities
Built-in Features
Ceiling Fan(s)
Crown Molding
Custom Cabinetry
Eat-in Kitchen
Entrance Foyer
High Ceilings
Kitchen Island
Open Floorplan
Pantry
Recessed Lighting
Separate Dining
Solid Surface Countertop(s)
Tray Ceiling(s)
Vaulted Ceiling(s)
Walk-In Closet(s)
Feature Descriptions
Appliances: Dishwasher, Disposal, Dryer, Microwave, Free-Standing Electric Oven, Free-Standing Electric Range, Refrigerator, Washer
Association Amenities: Other
Days on Site: 2
Exterior: Brick, Stone, Vinyl Siding
Fireplace: Gas, Living Room
HOA Fee: $552/ Annually
Lot: Few Trees, Landscaped, Level, Waterfront
Lot Dimensions: 90 X 198.92 IRREGULAR
Parcel#: 10-2-16-17-17-301-067
Parking: Attached, Concrete, Garage, Garage Door Opener, Off Street
Sewer: Public Sewer
SQFT. Above Grade: 2565
SQFT. Below Grade: 1408
Utilities: Cable Available, Electricity Connected, Natural Gas Connected, Phone Available, Sewer Connected, Water Connected
Water: Public
Room Sizes
Living Room: 29x24
Kitchen: 16x10
Breakfast Room: 13x10
Dining Room: 15x14
Primary Bedroom: 16x15
Sitting Room: 9x9
Primary Bathroom: 11x10
Bathroom 2: 10x6
Bedroom 2: 15x11
Bedroom 3: 13x12
Laundry: 8x6
Family Room: 25x24
Office: 23x13
Bedroom 4: 22x14
Bathroom 3: 6x8
Local Schools
High School: Edwardsville
Middle School: EDWARDSVILLE DIST 7
Elementary School: EDWARDSVILLE DIST 7
School District: Edwardsville DIST 7
Listed By / Shown By
Listed By
Agency Name: Market Pro Realty, Inc
Shown By
Agency Title: Strano & Associates
Agency Phone: 618-277-7653

Estimate Your Payment
Estimated Payment
$ 3,409.69 per month $1,713.69 Principal & Interest $1,471.42 Property Tax $224.58 Homeowner's Insurance
3834 N Arbor Lake Drive | MLS# 26063919
This single family home located at 3834 N Arbor Lake Drive , Edwardsville, IL 62025 is currently listed for sale with an asking price of $770,000. This property was built in 2007 and has 4 bedrooms and 3 full baths with 3973 sq. ft. N Arbor Lake Drive is located in the Arbor Lake subdivision within the Edwardsville DIST 7 school district. Search Arbor Lake real estate on www.strano.com today.