
BEDS3
BATHS2 full
SQUARE FEET1,815
MLS#26063884
STATUSActive
PROPERTY TYPEResidential - Single Family
SUBDIVISIONGranbury Place
SCHOOLSt Louis City
Property Description
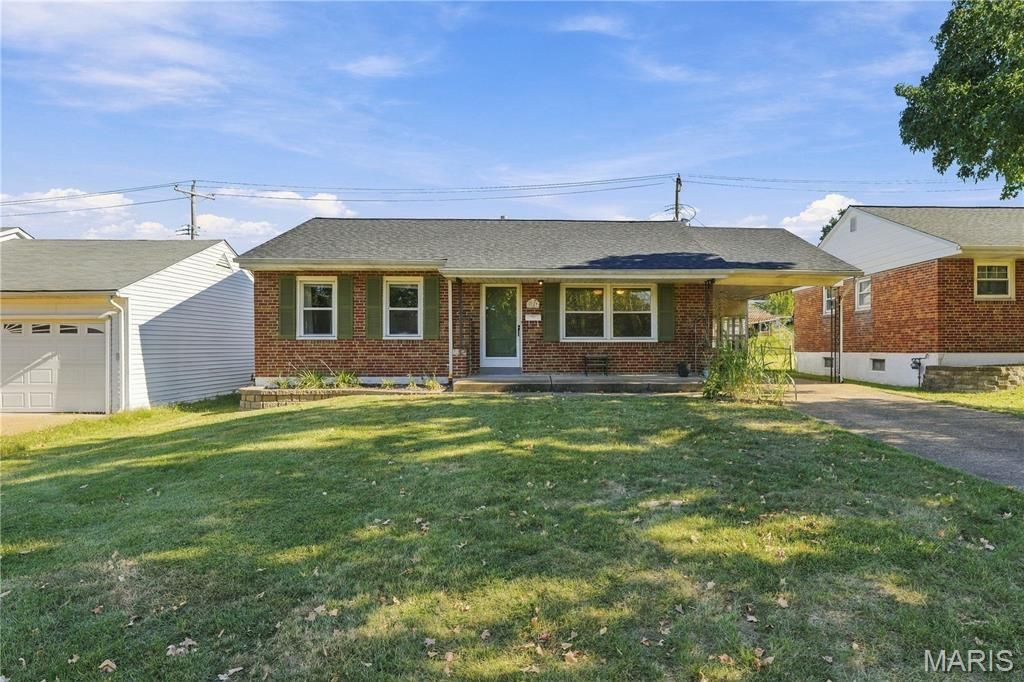
Discover an inviting home at 3817 Upton ST, in the 63116 zip code, a single-family residence built in 1958, ready for immediate occupancy. This property offers a harmonious blend of classic charm and modern comfort, designed for a fulfilling lifestyle. The residence features three comfortable bedrooms, providing ample personal space. Two well-appointed bathrooms ensure convenience and privacy for residents and guests alike. The exterior of the property is equally appealing, with a private yard offering a serene escape. An attached carport provides sheltered parking, while the patio and porch extend the living space outdoors, perfect for relaxation or entertaining. This home is an opportunity to embrace a lifestyle of comfort and ease. Showings start Thursday 10/8 @ 9:00am. More pictures will be added before showings.
Property Features
Property Type: Residential - Single Family
Basement: Yes
Basement: 8 ft + Pour, Bathroom, Concrete, Partially Finished, Full, Storage Space
Cooling: Attic Fan, Ceiling Fan(s), Central Air
Heating: Forced Air, Gas
Home Style: Traditional
Lot Size: 0.13 Acres
Roof Type: Architectural Shingle
Taxes: $2,886
Year Built: 1958
Amenities
Bar
Custom Cabinetry
Dining/Living Room Combo
Open Floorplan
Recessed Lighting
Shower
Tub
Feature Descriptions
Appliances: Gas Cooktop, Dishwasher, Disposal, Microwave, Gas Range, Refrigerator, Gas Water Heater
Days on Site: 4
Exterior: Unknown
Fireplace: Decorative, Living Room
Lot: Back Yard, Front Yard, Level
Lot Dimensions: 55 X 100
Parcel#: 6443-00-0230-0
Sewer: Public Sewer
SQFT. Above Grade: 1026
SQFT. Below Grade: 789
Utilities: Cable Available, Electricity Connected, Natural Gas Connected, Phone Available, Sewer Connected, Water Connected
Water: Public
Room Sizes
Living Room: 18x15
Dining Room: 9x8
Kitchen: 12x8
Primary Bedroom: 12x11
Bedroom 2: 13x8
Bedroom 3: 10x8
Bathroom: 8x6
Basement: 34x13
Basement: 14x14
Basement: 9x7
Bathroom 2: 9x6
Local Schools
High School: Roosevelt High
Middle School: Long Middle Community Ed. Center
Elementary School: Woerner Elem.
School District: St Louis City
Listed By / Shown By
Listed By
Agency Name: Coldwell Banker Realty - Gundaker
Shown By
Agency Title: Strano & Associates
Agency Phone: 618-277-7653

Estimate Your Payment
Estimated Payment
$ 869.56 per month $556.17 Principal & Interest $240.50 Property Tax $72.89 Homeowner's Insurance
3817 Upton Street | MLS# 26063884
This single family home located at 3817 Upton Street, Saint Louis, MO 63116 is currently listed for sale with an asking price of $249,900. This property was built in 1958 and has 3 bedrooms and 2 full baths with 1815 sq. ft. Upton Street is located in the Granbury Place subdivision within the St Louis City school district. Search Granbury Place real estate on www.strano.com today.