
BEDS3
BATHS1 full
SQUARE FEET864
MLS#26072670
STATUSActive
PROPERTY TYPEResidential - Single Family
SUBDIVISIONSaint Therese Gardens
SCHOOLBelleville DIST 118
Property Description
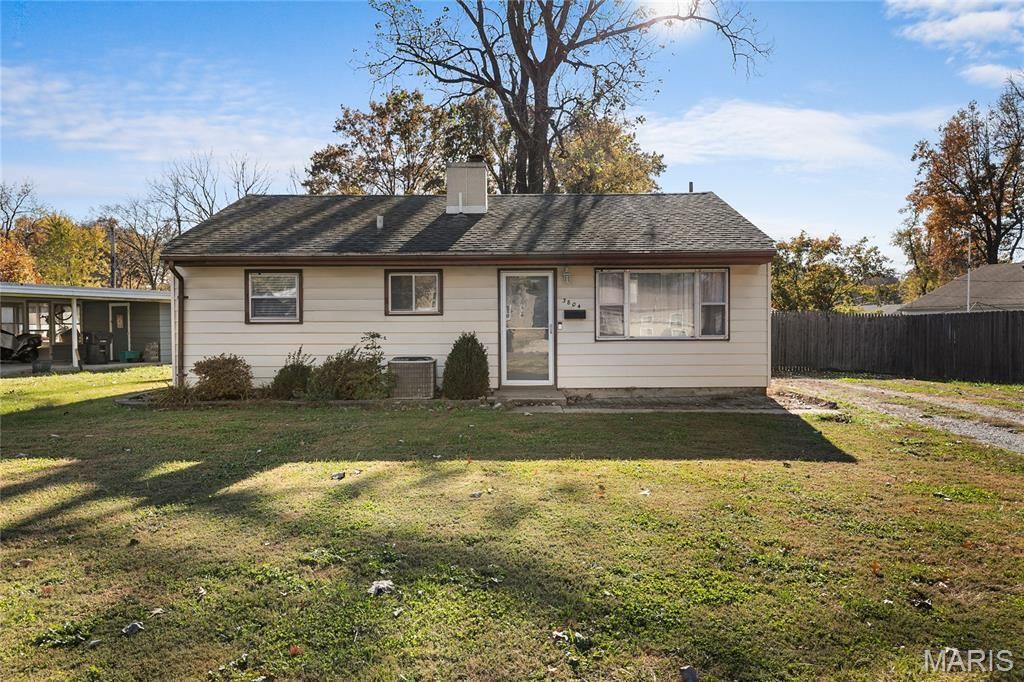
Welcome to 3804 Little Flower Lane, a three-bedroom ranch in the established Saint Therese Gardens neighborhood of west Belleville. Everything is on one level with a no-step entry, and wood-look plank flooring runs through the living room and all three bedrooms. The 26-foot living room is bright and open, with a large front picture window that fills the space with natural light. The eat-in kitchen features white painted cabinetry, a tile backsplash, a slide-in gas range with a built-in hood, and room for a table, with a separate main-floor laundry room just off the kitchen. The largest bedroom offers a double closet and ceiling fan, and the hall bath has a tile floor and a tub/shower combo. Out back, the fenced, level yard is shaded by a large mature tree, with a concrete patio for grilling, a storage shed, and a large concrete pad that works as extra parking, more patio space, or a spot for a future garage or carport. Other highlights include an updated circuit breaker panel, an architectural shingle roof, central air, gas forced-air heat, no HOA, and low taxes. Minutes to North Belt West shopping, Memorial Hospital, MetroLink and I-64. Take the 3D tour, then schedule your showing! Some photos have been virtually staged.
Property Features
Property Type: Residential - Single Family
Cooling: Central Air
Heating: Forced Air, Gas
Home Style: Ranch
Lot Size: 0.17 Acres
Roof Type: Architectural Shingle
Taxes: $1,590
Year Built: 1954
Amenities
Kitchen/Dining Room Combo
Pantry
Tub
Feature Descriptions
Appliances: Microwave, Range Hood, Gas Range, Refrigerator
Exterior: Aluminum Siding
Lot: Back Yard, Front Yard, Irregular Lot
Lot Dimensions: 39/39/20 x 137 x 49 x 92
Parcel#: 08-17.0-110-032
Parking: Driveway
Sewer: Public Sewer
SQFT. Above Grade: 864
Utilities: Electricity Connected
Water: Public
Window: Storm Window(s)
Local Schools
High School: Belleville High School-West
Middle School: BELLEVILLE DIST 118
Elementary School: BELLEVILLE DIST 118
School District: Belleville DIST 118
Listed By / Shown By
Listed By
Agency Name: RE/MAX Results Realty
Shown By
Agency Title: Strano & Associates
Agency Phone: 618-277-7653

Estimate Your Payment
Estimated Payment
$ 390.52 per month $228.12 Principal & Interest $132.50 Property Tax $29.90 Homeowner's Insurance
3804 Little Flower Lane | MLS# 26072670
This single family home located at 3804 Little Flower Lane , Belleville, IL 62226 is currently listed for sale with an asking price of $102,500. This property was built in 1954 and has 3 bedrooms and 1 full baths with 864 sq. ft. Little Flower Lane is located in the Saint Therese Gardens subdivision within the Belleville DIST 118 school district. Search Saint Therese Gardens real estate on www.strano.com today.