
BEDS4
BATHS2 full 1 partial
SQUARE FEET2,971
MLS#26067339
STATUSActive
PROPERTY TYPEResidential - Single Family
SUBDIVISIONGlen Hills 1st Add
SCHOOLEdwardsville DIST 7
Property Description
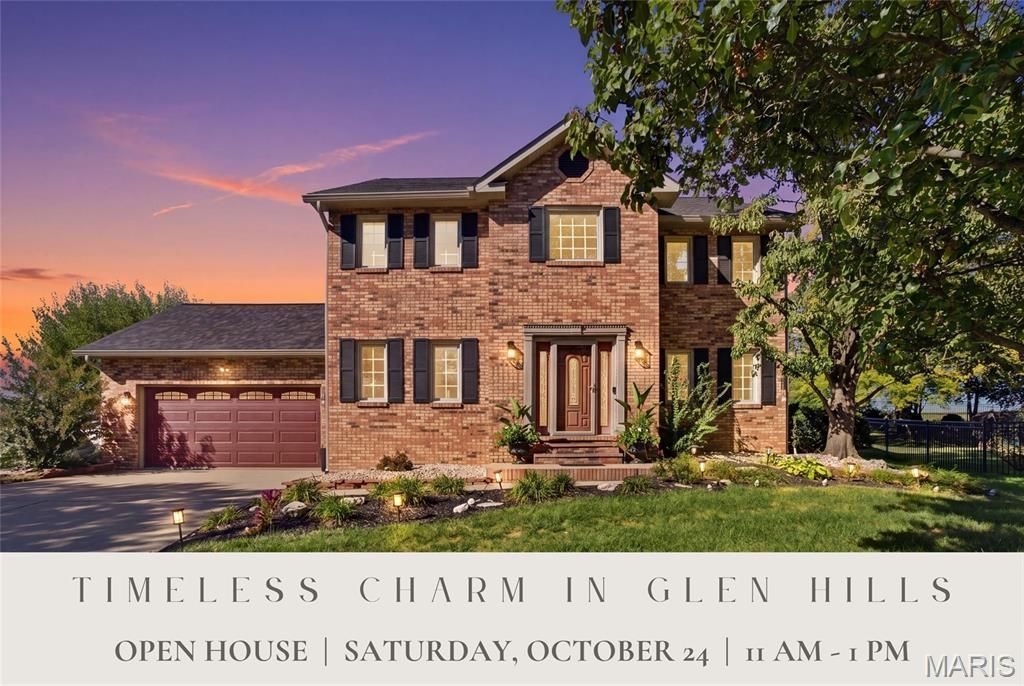
Timeless architecture, beautiful craftsmanship & inviting living spaces come together in this meticulously maintained 2-story in Glen Hills. Set among mature trees in one of Glen Carbon's established neighborhoods, this home offers traditional charm with convenient access to shopping, dining, parks & scenic bike trails. A Therma-Tru front entry door welcomes you into an impressive 2-story foyer, where a striking wood staircase is framed by a formal dining room on one side & an inviting sitting room on the other. Rich solid wood doors & trim reflect quality craftsmanship, while attractive LVP flooring flows throughout the main living areas. The thoughtfully designed kitchen features granite counters, abundant cabinetry, newer stainless appliances, pantry & a generous peninsula with seating. A sunlit breakfast nook with built-in bench seating beneath a trio of windows overlooks the backyard, while the adjoining living room features a classic brick fireplace with decorative mantel. Main-level laundry adds everyday convenience. Upstairs, the spacious primary suite offers a distinctive tray ceiling with crown molding, walk-in closet with built-in organizers & private bath with double-bowl vanity, and separate tub and shower. Three additional bedrooms & a full hall bath complete the upper level. The expansive finished lower level is ideal for entertaining, recreation or hobbies, featuring LVP flooring, recessed lighting, classic white wainscoting & a generous unfinished storage room with built-in shelving. Outdoors, a spacious patio, elevated deck, mature landscaping & fenced backyard create an inviting setting for outdoor dining & relaxed evenings. An alarm system provides an added layer of convenience and security. Notable updates include roof (2025), water heater (2024), refrigerator (2025), dishwasher & microwave (2026). With its enduring character, gracious living spaces & desirable Glen Hills location, this home offers timeless appeal & everyday comfort.
Property Features
Property Type: Residential - Single Family
Basement: Yes
Basement: Partially Finished, Full, Storage Space, Sump Pump
Cooling: Ceiling Fan(s), Central Air
Garage: 2 car attached
Heating: Forced Air, Gas
Home Style: Traditional
Lot Size: 0.30 Acres
Roof Type: Architectural Shingle
Taxes: $7,951
Year Built: 1992
Amenities
Breakfast Bar
Ceiling Fan(s)
Crown Molding
Double Vanity
Granite Counters
Pantry
Separate Dining
Separate Shower
Storage
Two Story Entrance Foyer
Vaulted Ceiling(s)
Walk-In Closet(s)
Feature Descriptions
Appliances: Stainless Steel Appliance(s), Dishwasher, Microwave, Free-Standing Electric Range, Refrigerator, Gas Water Heater
Association Amenities: None
Days on Site: 8
Exterior: Brick, Vinyl Siding
Fireplace: Family Room, Wood Burning
HOA Fee: $75/ Annually
Lot: Back Yard, Landscaped
Lot Dimensions: 65.15 X 202.06
Parcel#: 14-2-15-28-02-206-038
Sewer: Public Sewer
SQFT. Above Grade: 2376
SQFT. Below Grade: 595
Utilities: Cable Available
Water: Public
Room Sizes
Kitchen: 19x21
Living Room: 16x13
Sitting Room: 12x14
Dining Room: 12x12
Laundry: 5x5
Bathroom: 7x5
Primary Bedroom: 12x16
Primary Bathroom: 9x11
Bedroom 2: 9x11
Bedroom 3: 10x11
Bedroom 4: 12x13
Bathroom: 9x5
Recreation Room: 35x33
Storage: 12x16
Other: 10x7
Local Schools
High School: Edwardsville
Middle School: EDWARDSVILLE DIST 7
Elementary School: EDWARDSVILLE DIST 7
School District: Edwardsville DIST 7
Listed By / Shown By
Listed By
Agency Name: RE/MAX Alliance
Shown By
Agency Title: Strano & Associates
Agency Phone: 618-277-7653

Estimate Your Payment
Estimated Payment
$ 1,732.41 per month $945.87 Principal & Interest $662.58 Property Tax $123.96 Homeowner's Insurance
38 Ernst Drive | MLS# 26067339
This single family home located at 38 Ernst Drive, Glen Carbon, IL 62034 is currently listed for sale with an asking price of $425,000. This property was built in 1992 and has 4 bedrooms and 2 full and 1 partial baths with 2971 sq. ft. Ernst Drive is located in the Glen Hills 1st Add subdivision within the Edwardsville DIST 7 school district. Search Glen Hills 1st Add real estate on www.strano.com today.