
BEDS5
BATHS4 full 1 partial
SQUARE FEET3,987
MLS#26050347
STATUSActive
PROPERTY TYPEResidential - Single Family
SUBDIVISIONSummit-Shiloh Ph 2
SCHOOLShiloh Village DIST 85
Property Description
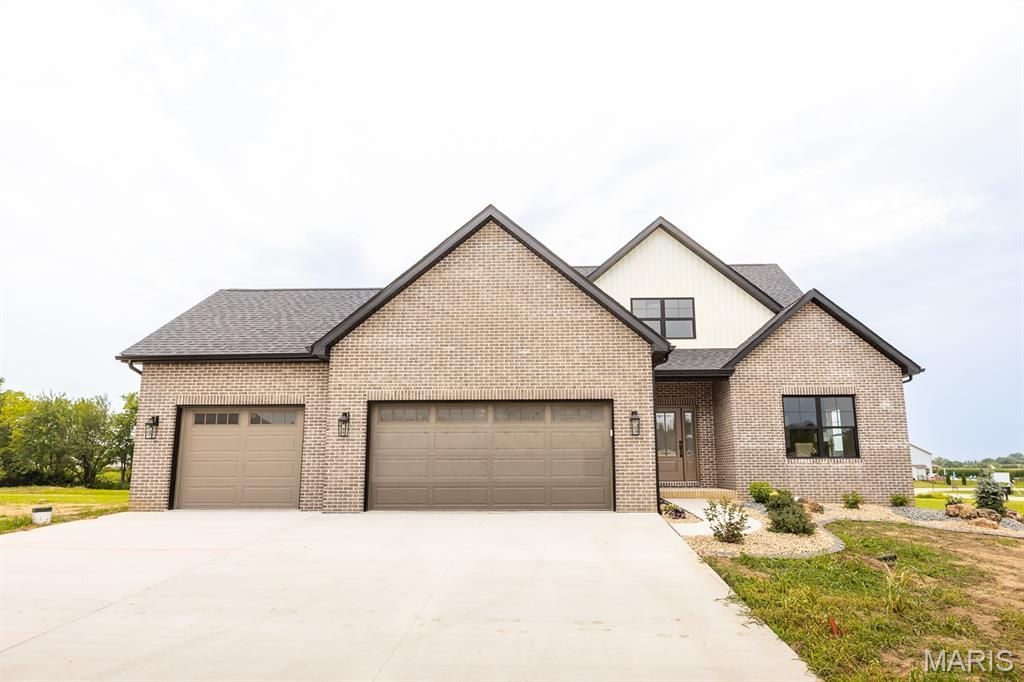
Brand new construction in the Summit of Shiloh! Welcome home to this spacious 1 1/2 story home offering 5 bedrooms and 5 bathrooms with the primary suite on the main level. The kitchen is the heart of the home, featuring a large center island, stainless steel appliances and a hidden walk-in pantry. The open living area is anchored by a cozy gas fireplace, while the flex room provides the perfect space for a home office, formal dining room or additional living space. Durable LVP flooring flows throughout the main level and most of the upstairs. The primary suite features a beautifully appointed bath with dual vanities and a gorgeous tiled shower. Upstairs offers additional living space with a spacious loft plus a cozy reading nook, perfect for teens, kids or a second hangout space. The partially finished basement expands the home even further with a finished family room, bedroom and bathroom. Still, plenty of room for storage or to add extra square footage in the future. Enjoy the outdoor living on the covered back patio overlooking a generously sized lot. Community pool and convenient location to Scott AFB. MUST SEE! Agent interest.
Property Features
Property Type: Residential - Single Family
Basement: 9 ft + Pour, Bathroom, Exterior Entry, Partially Finished, Full
Basement: Yes
Cooling: Central Air
Garage: 3 car attached
Heating: Forced Air
Home Style: Modern
Lot Size: 0.64 Acres
Roof Type: Architectural Shingle
Taxes: $35
Year Built: 2026
Amenities
Breakfast Bar
Ceiling Fan(s)
Eat-in Kitchen
Entrance Foyer
Granite Counters
Kitchen Island
Pantry
See Remarks
Walk-In Closet(s)
Walk-In Pantry
Feature Descriptions
Appliances: Stainless Steel Appliance(s)
Association Amenities: Association Management, Clubhouse, Pool
Days on Site: 13
Exterior: Brick, Vertical Siding, Vinyl Siding
Fireplace: Electric
HOA Fee: $400/ Annually
Lot: Back Yard
Parcel#: 09-06.0-412-014
Sewer: Public Sewer
SQFT. Above Grade: 2987
SQFT. Below Grade: 1000
Utilities: Cable Available, Electricity Connected, Natural Gas Connected
Water: Public
Local Schools
High School: OFallon
Middle School: SHILOH VILLAGE DIST 85
Elementary School: SHILOH VILLAGE DIST 85
School District: Shiloh Village DIST 85
Listed By / Shown By
Listed By
Agency Name: Homes By Janell
Shown By
Agency Title: Strano & Associates
Agency Phone: 618-277-7653

Estimate Your Payment
Estimated Payment
$ 1,840.25 per month $1,624.44 Principal & Interest $2.92 Property Tax $212.89 Homeowner's Insurance
3706 Thicket Drive | MLS# 26050347
This single family home located at 3706 Thicket Drive, Shiloh, IL 62221 is currently listed for sale with an asking price of $729,900. This property was built in 2026 and has 5 bedrooms and 4 full and 1 partial baths with 3987 sq. ft. Thicket Drive is located in the Summit-Shiloh Ph 2 subdivision within the Shiloh Village DIST 85 school district. Search Summit-Shiloh Ph 2 real estate on www.strano.com today.