
BEDS4
BATHS2 full 1 partial
SQUARE FEET2,279
MLS#26040938
STATUSActive
PROPERTY TYPEResidential - Single Family
SUBDIVISIONAltona Highlands Sub
SCHOOLAlton DIST 11
Property Description
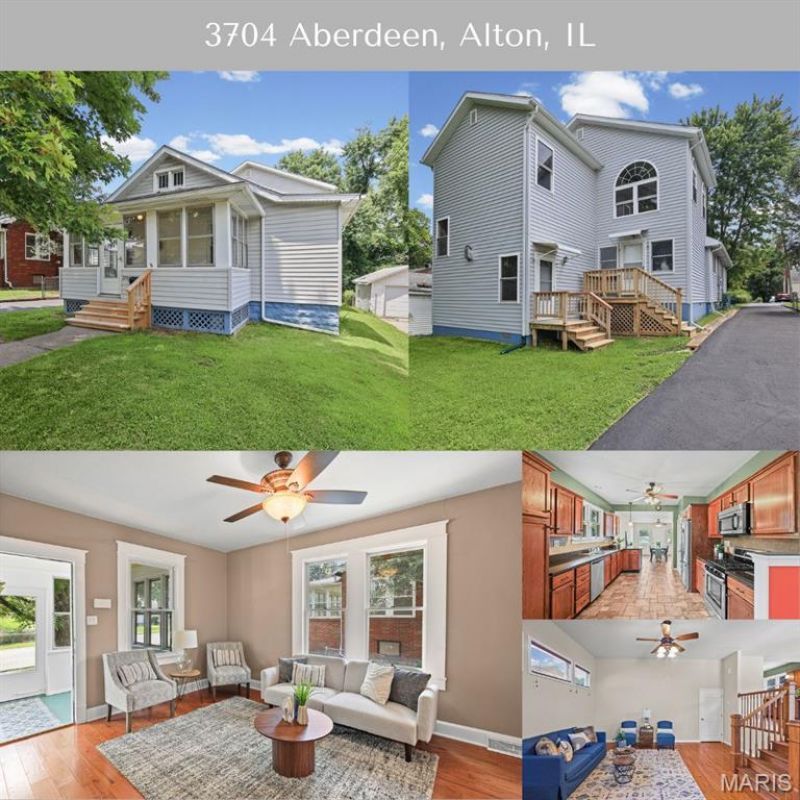
Beautifully updated and move in ready, this spacious 4-bedroom 2.5-bathroom home offers the perfect blend of comfort, style, and functionality. The open concept main level provides an inviting layout ideal for both everyday living and entertaining. The kitchen showcases beautifully recycled glass countertops, complemented by abundant workspace that seamlessly blends style, sustainability, and practicality. The large sunken family room features a cozy gas fireplace, creating the perfect gathering space for family and friends. The spacious primary suite includes a private ensuite bath and a walk-in closet. Additional highlights include generous living space throughout and a one and a half-car detached garage, and a partially fenced back yard. Meticulously maintained and thoughtfully updated, this exceptional home is ready to welcome its next owner. Don't miss the opportunity to make this beautifully maintained property yours!
Property Features
Property Type: Residential - Single Family
Basement: Yes
Basement: Block, Crawl Space
Cooling: Central Air
Garage: 2
Heating: Forced Air
Home Style: Bungalow
Lot Size: 0.16 Acres
Taxes: $4,089
Year Built: 1945
Feature Descriptions
Appliances: Dishwasher, Dryer, Microwave, Gas Range, Refrigerator, Washer
Days on Site: 11
Exterior: Vinyl Siding
Fireplace: Family Room, Gas Log
Lot: Level
Parcel#: 23-2-08-08-18-301-013
Sewer: Public Sewer
SQFT. Above Grade: 2279
Water: Public
Room Sizes
Living Room: 13x13
Kitchen: 19x10
Dining Room: 14x16
Family Room: 29x19
Bedroom 2: 19x10
Bedroom 3: 13x10
Primary Bedroom: 17x20
Bedroom 4: 13x13
Primary Bathroom: 13x9
Bathroom: 8x7
Local Schools
High School: Alton
Middle School: ALTON DIST 11
Elementary School: ALTON DIST 11
School District: Alton DIST 11
Listed By / Shown By
Listed By
Agency Name: Landmark Realty
Shown By
Agency Title: Strano & Associates
Agency Phone: 618-277-7653

Estimate Your Payment
Estimated Payment
$ 816.51 per month $420.63 Principal & Interest $340.75 Property Tax $55.13 Homeowner's Insurance
3704 Aberdeen Avenue | MLS# 26040938
This single family home located at 3704 Aberdeen Avenue, Alton, IL 62002 is currently listed for sale with an asking price of $189,000. This property was built in 1945 and has 4 bedrooms and 2 full and 1 partial baths with 2279 sq. ft. Aberdeen Avenue is located in the Altona Highlands Sub subdivision within the Alton DIST 11 school district. Search Altona Highlands Sub real estate on www.strano.com today.