
BEDS3
BATHS2 full 1 partial
SQUARE FEET2,312
MLS#26051052
STATUSActive Under Contract
PROPERTY TYPEResidential - Single Family
SUBDIVISIONForest Rdg Estates 1st Add
SCHOOLTriad DIST 2
Property Description
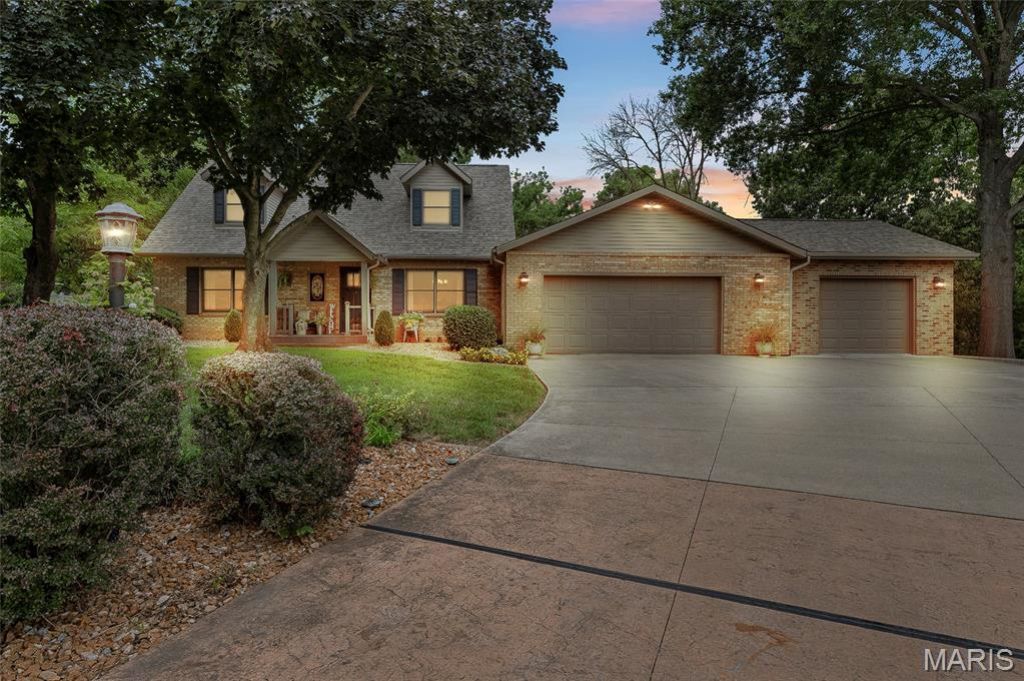
A rare opportunity in Forest Ridge Estates, a well-established and beautifully maintained neighborhood within the sought-after Triad School District. This Inviting traditional 11/2-story home with Cape Cod-inspired architecture features an updated kitchen, Stainless appliances, bamboo flooring, formal living and dining rooms, and comfortable family rooms on both the main and lower levels-ideal for everyday relaxation, game nights and holiday gatherings. The lower level also offers a flexible nonconforming bedroom and a storage area with rollout shelving to maximize space and accessibility. Enjoy a spacious main-floor laundry, main-floor bath and three-car garage with a heated and cooled third bay-perfect for hobbies, a workshop or private getaway. The fenced backyard backs to a peaceful treeline, while the screened patio offers a tranquil retreat for morning coffee, quiet evenings and occasional deer sightings.
Property Features
Property Type: Residential - Single Family
Basement: Yes
Basement: Partially Finished, Full, Sleeping Area
Cooling: Ceiling Fan(s), Central Air
Garage: 3
Heating: Forced Air
Home Style: Traditional
Lot Size: 0.38 Acres
Roof Type: Architectural Shingle
Taxes: $6,553
Year Built: 1982
Amenities
Ceiling Fan(s)
Double Vanity
Eat-in Kitchen
Entrance Foyer
Granite Counters
Master Downstairs
Separate Dining
Separate Shower
Shower
Storage
Tub
Walk-In Closet(s)
Workshop/Hobby Area
Feature Descriptions
Appliances: Stainless Steel Appliance(s), Dishwasher, Microwave, Range, Refrigerator, Water Softener
Exterior: Brick, Vinyl Siding
Fireplace: Family Room
Lot: Adjoins Wooded Area, Back Yard, Front Yard, Landscaped, Level, Some Trees
Parcel#: 10-2-16-33-20-401-037
Parking: Concrete, Driveway, Garage, Garage Door Opener, Garage Faces Front, Heated Garage
Sewer: Private Sewer
SQFT. Above Grade: 1460
SQFT. Below Grade: 852
Utilities: Cable Connected, Electricity Connected, Natural Gas Connected, Underground Utilities, Water Connected
Water: Public
Window: Stained Glass, Storm Window(s)
Local Schools
High School: Triad
Middle School: TRIAD DIST 2
Elementary School: TRIAD DIST 2
School District: Triad DIST 2
Listed By / Shown By
Listed By
Agency Name: Re/Max Alliance
Shown By
Agency Title: Strano & Associates
Agency Phone: 618-277-7653

Estimate Your Payment
Estimated Payment
$ 1,502.63 per month $845.72 Principal & Interest $546.08 Property Tax $110.83 Homeowner's Insurance
37 Sequoia Drive | MLS# 26051052
This single family home located at 37 Sequoia Drive, Troy, IL 62294 is currently listed for sale with an asking price of $380,000. This property was built in 1982 and has 3 bedrooms and 2 full and 1 partial baths with 2312 sq. ft. Sequoia Drive is located in the Forest Rdg Estates 1st Add subdivision within the Triad DIST 2 school district. Search Forest Rdg Estates 1st Add real estate on www.strano.com today.