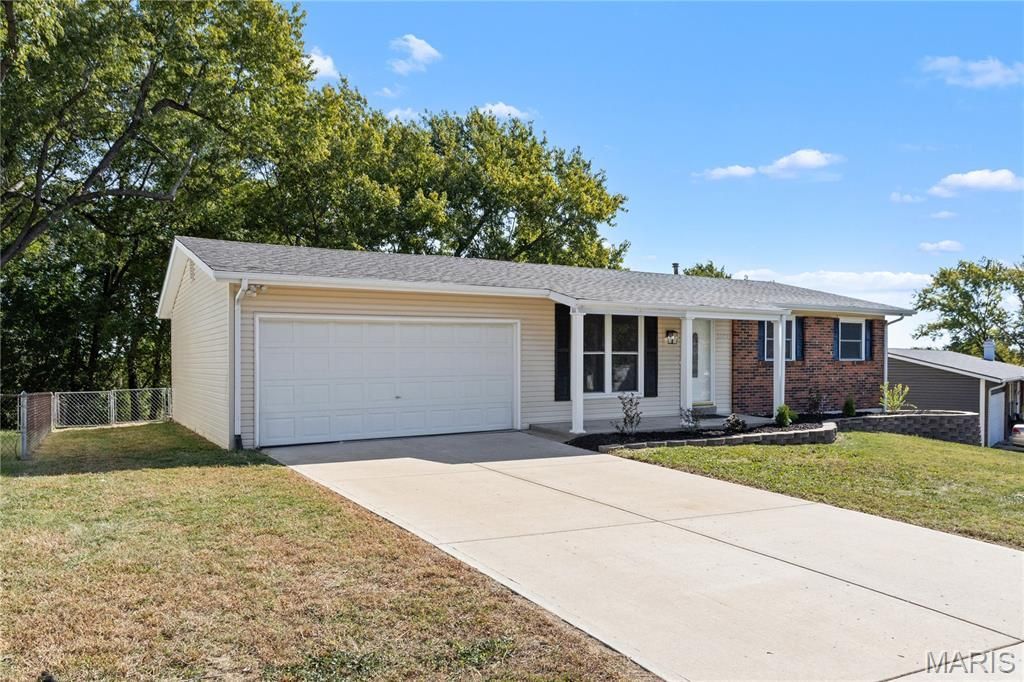

BEDS3
BATHS1 full 2 partial
SQUARE FEET1,596
MLS#26063320
STATUSActive
PROPERTY TYPEResidential - Single Family
SUBDIVISIONArlington Heights #3
SCHOOLFrancis Howell R-III
Property Description
Amazing renovation just complete on this updated ranch in the heart of St. Charles! Brand new roof just installed! Open floor plan featuring all new LVP flooring running through the family room, hall, and all 3 bedrooms! Spacious kitchen boasts new granite countertops, new stainless appliances, and new flooring! Primary bedroom suite with its own updated half bath with new vanity, fixtures, and toilet! Hall bath has refinished tub, updated vanity and toilet and new light and plumbing fixtures! Tons of space available in the mostly finished walkout basement, featuring a large rec room with canned lighting, an oversized half bath, and lots of storage space! All carpeting is brand new! Patio door leads out to freshly stained deck overlooking fenced in back yard! Additional features include freshly painted, some new light and plumbing fixtures, new door handles and hardware, newer water heater, 2 car garage, new landscaping, and amazing location within close proximity to highways, shopping, schools and parks! This is a move in ready home with so much to offer!
Property Features
Property Type: Residential - Single Family
Basement: Yes
Basement: Bathroom, Concrete, Partially Finished, Full, Walk-Out Access
Cooling: Ceiling Fan(s), Central Air
Garage: 2 car attached
Heating: Forced Air
Home Style: Ranch, Traditional
Lot Size: 0.19 Acres
Roof Type: Architectural Shingle
Taxes: $2,706
Year Built: 1972
Amenities
Eat-in Kitchen
Granite Counters
Feature Descriptions
Appliances: Stainless Steel Appliance(s)
Exterior: Frame, Vinyl Siding
Lot: Back Yard
Parcel#: 3-0037-4971-00-0076.0000000
Sewer: Public Sewer
SQFT. Above Grade: 1064
SQFT. Below Grade: 532
Utilities: Electricity Connected, Natural Gas Connected, Sewer Connected, Water Connected
Water: Public
Local Schools
High School: Francis Howell High
Middle School: Barnwell Middle
Elementary School: Castlio Elem.
School District: Francis Howell R-III
Listed By / Shown By
Listed By
Agency Name: Premier Real Estate Group
Shown By
Agency Title: Strano & Associates
Agency Phone: 618-277-7653

Estimate Your Payment
Estimated Payment
$ 1,030.76 per month $711.96 Principal & Interest $225.50 Property Tax $93.30 Homeowner's Insurance
3609 Arlington Drive | MLS# 26063320
This single family home located at 3609 Arlington Drive , Saint Charles, MO 63303 is currently listed for sale with an asking price of $319,900. This property was built in 1972 and has 3 bedrooms and 1 full and 2 partial baths with 1596 sq. ft. Arlington Drive is located in the Arlington Heights #3 subdivision within the Francis Howell R-III school district. Search Arlington Heights #3 real estate on www.strano.com today.