
BEDS2
BATHS1 full 1 partial
SQUARE FEET1,368
MLS#26071077
STATUSActive
PROPERTY TYPEResidential - Single Family
SUBDIVISIONDogwood Estates Ph 02 Resub
SCHOOLFox C-6
Property Description
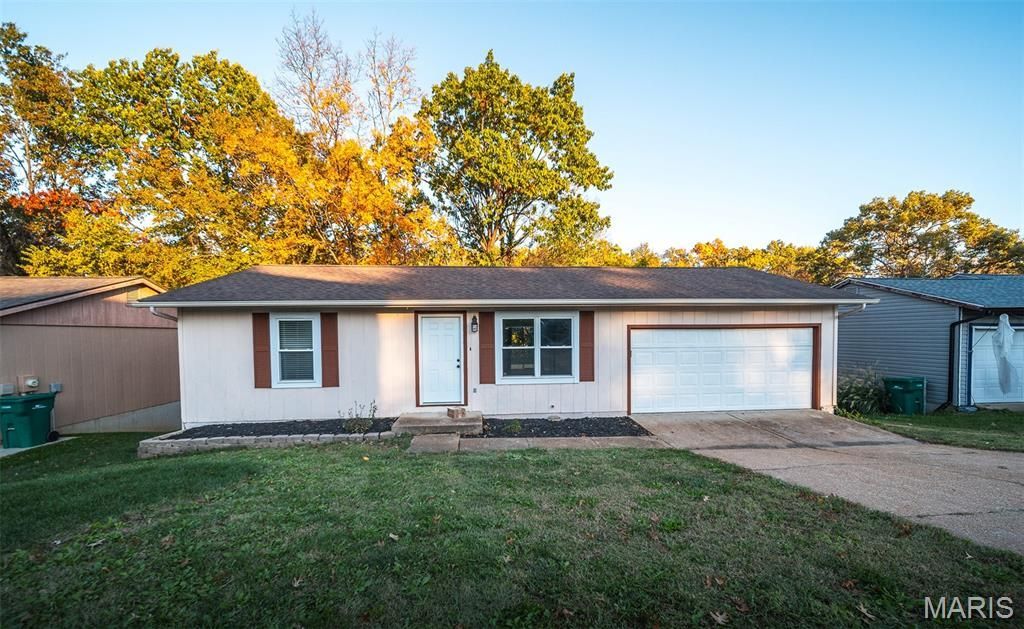
Welcome to 3526 Alder Lane in Arnold! This 2-bedroom, 1.5-bath home makes the most of its 768 square feet above grade, with a practical main-level layout that brings the living area, kitchen, two bedrooms, and full bathroom together for everyday convenience. Whether you're purchasing your first home or looking to downsize, the manageable footprint offers comfortable space while keeping upkeep simple. The finished lower level adds flexibility with a half bath, flex room, and additional finished area for a home office, hobbies, or a second gathering space. Outside, the deck received upgraded structure and new deck boards in 2026, creating a welcoming place to relax or entertain. Exterior drainage improvements and some new sod were also completed in 2026, while fresh paint on the front of the house adds to its curb appeal. A comfortable blend of usable living space, versatility, and recent improvements!
Property Features
Property Type: Residential - Single Family
Basement: Yes
Basement: Partially Finished, Walk-Out Access
Cooling: Ceiling Fan(s)
Garage: 2 car attached
Heating: Electric, Forced Air
Home Style: Traditional
Lot Size: 0.16 Acres
Roof Type: Asphalt
Taxes: $1,297
Year Built: 1988
Feature Descriptions
Appliances: Dishwasher, Dryer, Range, Refrigerator, Washer
Association Amenities: None
Exterior: Vinyl Siding
HOA Fee: $300/ Annually
Lot: Back Yard, Level
Lot Dimensions: 65x104
Parcel#: 08-1.0-01.0-1-002-010.06
Parking: Attached, Garage Faces Front
Sewer: Public Sewer
SQFT. Above Grade: 768
SQFT. Below Grade: 600
Utilities: Cable Available, Electricity Connected, Phone Available, Sewer Not Available, Water Connected
Water: Public
Local Schools
High School: Fox Sr. High
Middle School: Fox Middle
Elementary School: Raymond & Nancy Hodge Elem.
School District: Fox C-6
Listed By / Shown By
Listed By
Agency Name: Trophy Properties & Auction
Shown By
Agency Title: Strano & Associates
Agency Phone: 618-277-7653

Estimate Your Payment
Estimated Payment
$ 649.29 per month $478.50 Principal & Interest $108.08 Property Tax $62.71 Homeowner's Insurance
3526 Alder Lane | MLS# 26071077
This single family home located at 3526 Alder Lane , Arnold, MO 63010 is currently listed for sale with an asking price of $215,000. This property was built in 1988 and has 2 bedrooms and 1 full and 1 partial baths with 1368 sq. ft. Alder Lane is located in the Dogwood Estates Ph 02 Resub subdivision within the Fox C-6 school district. Search Dogwood Estates Ph 02 Resub real estate on www.strano.com today.