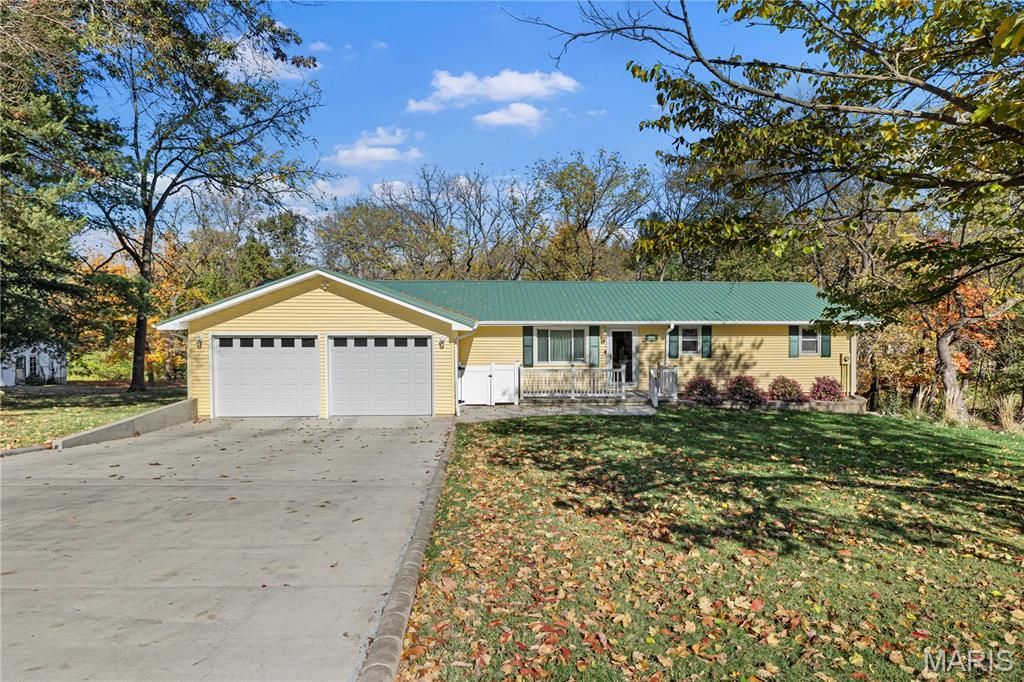

BEDS3
BATHS2 full 1 partial
SQUARE FEET2,472
MLS#26070651
STATUSActive
PROPERTY TYPEResidential - Single Family
SUBDIVISIONNot in a subdivision
SCHOOLHILLSBORO DIST 3
Property Description
Welcome to your dream home at 351 Kinkead Rd, Hillsboro, IL! This exceptional property perfectly blends the convenience of in-town living with the serene, private atmosphere of a country retreat. Backing up to a beautiful, wooded view, this home offers your own peaceful sanctuary right in the backyard.Almost every inch of this residence has been totally remodeled within the last three years, showcasing high-end finishes, meticulous craftsmanship, and modern design.The Main Level Spacious Living: Features 1,440 square feet of bright, open above-grade living area. Fresh Finishes: Stunning new flooring flows seamlessly throughout the entire level. Gourmet Kitchen: Fully updated with modern cabinetry, stylish countertops, and pristine fixtures. Luxurious Bathrooms: Completely remodeled to provide a spa-like, contemporary feel.The Finished Basement Bonus Square Footage: An additional 1,032 square feet of fully finished lower-level living space. Entertainment Ready: Equipped with a brand-new kitchenette, making it the perfect setup for the ultimate hosting space.Outdoor Paradise Premium Deck & Patio: Step out onto your brand-new Trex deck or relax on the new concrete patio to take in the tranquil woods. Curb Appeal: The exterior features a newly constructed retaining wall and is loaded with professional, lush landscaping. Fresh Driveway: A brand-new concrete driveway provides excellent off-street parking.A Car Enthusiast's Dream Garage Space Massive Storage: Unbelievable garage capacity featuring a 2-car attached garage, 1 built-in garage, and an additional detached garage. Premium Finish: All garage floors have been freshly epoxied for a sleek, durable, and clean look. 12'x24' Detached garage/Equipment shed that was Amish built and is insulated and has power.This move-in-ready masterpiece offers the ultimate combination of luxury, space, and privacy. Schedule your tour today!
Property Features
Property Type: Residential - Single Family
Basement: Yes
Basement: Bathroom, Full, Partially Finished, Walk-Out Access
Cooling: Central Air, Electric
Garage: 3 car attached
Heating: Natural Gas, Forced Air
Home Style: Ranch, Traditional
Lot Size: 0.87 Acres
Roof Type: Metal
Taxes: $4,158
Year Built: 1982
Amenities
Separate Dining
Breakfast Bar
Pantry
Walk-In Closet(s)
Feature Descriptions
Appliances: Dishwasher, Other, Gas Range, Gas Oven, Refrigerator, Gas Water Heater
Exterior: Frame, Vinyl Siding
Fireplace: Recreation Room, None
Lot: Adjoins Wooded Area
Lot Dimensions: .87 ac
Parcel#: 16-11-480-025
Parking: Attached, Garage, Basement
Sewer: Septic Tank
SQFT. Above Grade: 1440
SQFT. Below Grade: 1032
Utilities: Electricity Connected
Water: Public
Window: Insulated Windows, Tilt-In Windows, Window Treatments
Room Sizes
Living Room: 18x14
Kitchen: 12x12
Dining Room: 10x12
Laundry: 8x12
Mud Room: 8x12
Bathroom: 6x8
Bedroom: 10x11
Bedroom: 12x14
Primary Bedroom: 12x16
Primary Bathroom: 6x5
Recreation Room: 14x24
Kitchen: 12x12
Bathroom: 5x6
Utility Room: 5x8
Workshop: 12x20
Local Schools
High School: Hillsboro Community High Schoo
Middle School: HILLSBORO DIST 3
Elementary School: HILLSBORO DIST 3
School District: HILLSBORO DIST 3
Listed By / Shown By
Listed By
Agency Name: MCR Realty Professionals, Inc
Shown By
Agency Title: Strano & Associates
Agency Phone: 618-277-7653

Estimate Your Payment
Estimated Payment
$ 1,025.90 per month $600.68 Principal & Interest $346.50 Property Tax $78.72 Homeowner's Insurance
351 W Kinkead Road | MLS# 26070651
This single family home located at 351 W Kinkead Road, Hillsboro, IL 62049 is currently listed for sale with an asking price of $269,900. This property was built in 1982 and has 3 bedrooms and 2 full and 1 partial baths with 2472 sq. ft. W Kinkead Road is located in the Not in a subdivision subdivision within the HILLSBORO DIST 3 school district. Search Not In A Subdivision real estate on www.strano.com today.