
BEDS3
BATHS2 full
SQUARE FEET1,239
MLS#26060499
STATUSActive
PROPERTY TYPEResidential - Single Family
SUBDIVISIONCountry Manor 2nd Sub
SCHOOLHighland DIST 5
Property Description
Highland School District with easy access to I-70 for commuters! Affordably priced, 1 story, 3 bedroom, 2 bath cedar sided home will need some cosmetic updates. Selling as is, seller will not make repairs. Side entry attached garage plus a 768 sq ft detached garage and workshop with a lean to on the back. Mature trees on the property and lot backs up to open ground. Main floor bathroom has been updated with a walk in shower. There is a wood burning furnace in the basement that has not been used in several years. Kitchen includes appliances and a snack bar counter that opens to a large dining area with atrium doors out to a 10 x 14 deck overlooking the private back yard. So much potential if you are willing to do some updating to make it your own!
Property Features
Property Type: Residential - Single Family
Basement: Yes
Basement: Bathroom, Partially Finished, Sump Pump
Cooling: Ceiling Fan(s), Central Air
Garage: 4
Heating: Forced Air, Heat Pump
Lot Size: 0.46 Acres
Roof Type: Asphalt
Taxes: $2,145
Year Built: 1991
Amenities
Kitchen/Dining Room Combo
Workshop/Hobby Area
Feature Descriptions
Appliances: Dishwasher, Dryer, Range, Refrigerator, Washer
Days on Site: 2
Exterior: Cedar
Lot: Adjoins Wooded Area, Many Trees, Private
Lot Dimensions: 100 x 200
Parcel#: 02-2-18-23-07-201-010
Parking: Additional Parking, Attached, Detached, Garage Door Opener, Valet, Workshop in Garage
Sewer: Aerobic Septic
SQFT. Above Grade: 1239
SQFT. Below Grade: 613
Utilities: Cable Available, Electricity Connected, Sewer Not Available, Water Connected
Water: Public
Window: Double Pane Windows, Insulated Windows, Wood Frames
Room Sizes
Living Room: 17x11
Dining Room: 13x14
Kitchen: 9x13
Bedroom: 10x12
Bathroom: 5x13
Bedroom: 10x12
Bedroom: 10x12
Primary Bedroom: 12x13
Family Room: 23x25
Bathroom: 5x8
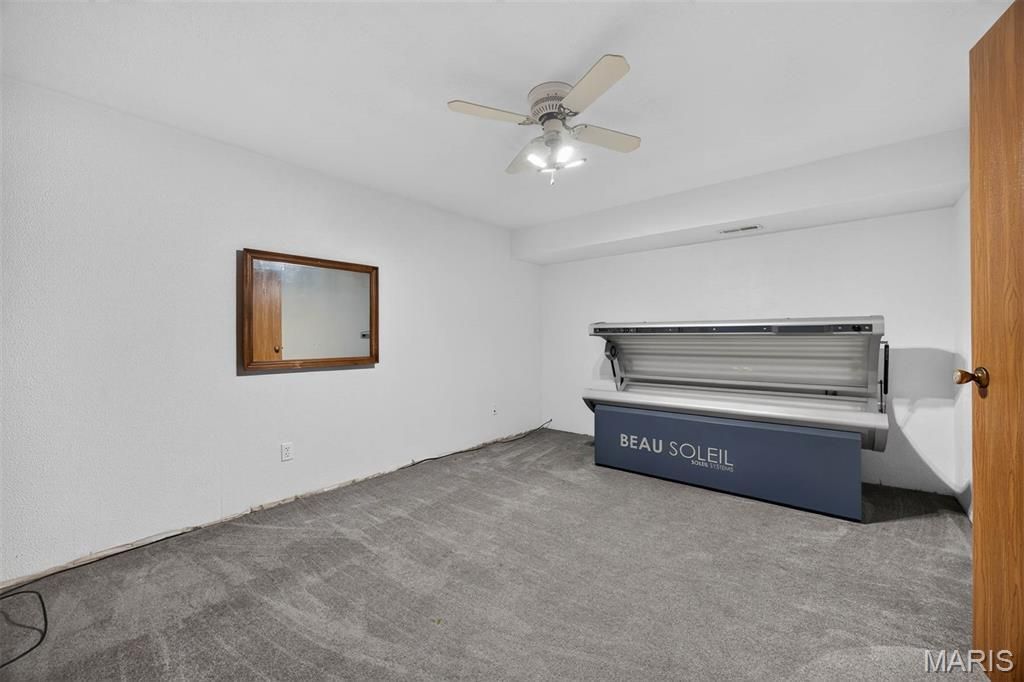
Bonus Room: 11x15
Utility Room: 18x13
Local Schools
High School: Highland
Middle School: HIGHLAND DIST 5
Elementary School: HIGHLAND DIST 5
School District: Highland DIST 5
Listed By / Shown By
Listed By
Agency Name: Coldwell Banker Brown Realtors
Shown By
Agency Title: Strano & Associates
Agency Phone: 618-277-7653

Estimate Your Payment
Estimated Payment
$ 833.23 per month $578.65 Principal & Interest $178.75 Property Tax $75.83 Homeowner's Insurance
3486 Pierland Drive | MLS# 26060499
This single family home located at 3486 Pierland Drive, Pocahontas, IL 62275 is currently listed for sale with an asking price of $260,000. This property was built in 1991 and has 3 bedrooms and 2 full baths with 1239 sq. ft. Pierland Drive is located in the Country Manor 2nd Sub subdivision within the Highland DIST 5 school district. Search Country Manor 2nd Sub real estate on www.strano.com today.