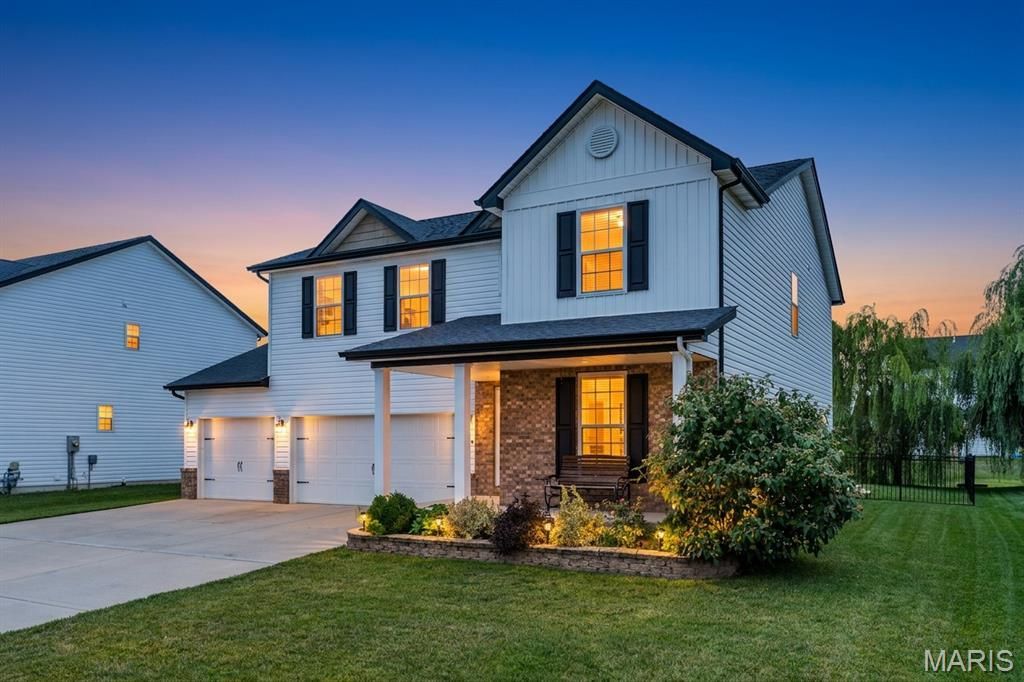

BEDS5
BATHS3 full 1 partial
SQUARE FEET3,222
MLS#26050150
STATUSActive
PROPERTY TYPEResidential - Single Family
SUBDIVISIONIndian Springs
SCHOOLShiloh Village DIST 85
Property Description
Move-in ready and only six years young, this 2020-built two-story in Indian Springs sits just minutes from Scott AFB with five bedrooms, three and a half baths, and 3,222 finished square feet across three levels. If you have been waiting for a home that is genuinely done, this is it.Step through the two-story foyer and the open floor plan does what you hoped it would. The family room, anchored by a stone gas fireplace, opens straight into the dining area and a kitchen built for people who actually cook: granite countertops, a large kitchen island with seating, a gas range, stainless appliances, and a walk-in pantry that holds everything. Cooking, homework and conversation all happen in the same space instead of three different rooms. Off the entry, a second living room nearly twenty-eight feet long gives you somewhere quieter to land, so the house works whether you are hosting fifteen people or hiding from all of them.Upstairs, four bedrooms surround a generous loft that makes a perfect home office, playroom or second lounge, overlooking the foyer below. The primary suite is a true retreat at nearly twenty feet wide, with a walk-in closet, double vanity, and a separate soaking tub and glass shower. And the laundry is on the second floor, right where the clothes already are, which is the kind of detail you appreciate every single week.The finished basement is where this floor plan pulls ahead of everything else in its price range. A fifth bedroom with a full-size egress window, a full bath with a walk-in glass shower, and an enormous recreation room combine into a genuine in-law or guest suite. Visiting family, a returning college student, a live-in parent, or simply the movie room you have always wanted: it is a separate living space, not a finished corner.Outside is not an afterthought either. A covered front porch made for evenings, a covered composite deck off the kitchen, and an expansive stamped concrete patio that curves out into a fully fenced backyard with black ornamental fencing, mature landscaping and raised garden beds. Add the three-car garage and the extended concrete driveway, and there is finally room for the vehicles, the tools and the toys.Now the part that sets it apart. The 10.44 kW solar system is OWNED, not leased, and the sellers are paying it off in full at closing, so there is no lease to assume, no payment to take over, and no lender hurdle. The lower utility bills simply come with the house. Radon was tested and professionally mitigated, and that system carries a warranty that transfers to you. Add high efficiency natural gas heat, brand new carpet on upper level, a smart lock and security system, and this is a home where the work is already done.Indian Springs is a quiet, sidewalk-lined neighborhood in Shiloh Village District 85 feeding O'Fallon High, with an easy run to Scott AFB, Interstate 64 and everything Shiloh and O'Fallon have to offer. HOA is just $250 a year.Vacant and ready for a quick close. Schedule your p
Property Features
Property Type: Residential - Single Family
Basement: Yes
Basement: Bathroom, Egress Window, Partially Finished, Full, Radon Mitigation, Sleeping Area, Storage Space, Sump Pump
Cooling: Central Air, Electric
Garage: 3 car attached
Heating: Forced Air, Natural Gas
Home Style: Traditional
Lot Size: 0.22 Acres
Roof Type: Architectural Shingle
Taxes: $0
Year Built: 2020
Amenities
Ceiling Fan(s)
Double Vanity
Eat-in Kitchen
Granite Counters
Kitchen Island
Open Floorplan
Recessed Lighting
Separate Dining
Separate Shower
Soaking Tub
Two Story Entrance Foyer
Walk-In Closet(s)
Walk-In Pantry
Feature Descriptions
Appliances: Stainless Steel Appliance(s), Dishwasher, Disposal, Dryer, Ice Maker, Microwave, Gas Range, Refrigerator, Washer
Association Amenities: None
Days on Site: 15
Exterior: Board & Batten Siding, Brick Veneer, Shake Siding, Vi
Fireplace: Family Room, Gas
HOA Fee: $250/ Annually
Lot: Landscaped, Level
Lot Dimensions: 75 x 130
Parcel#: 09-07.0-113-011
Parking: Additional Parking, Attached, Concrete, Garage Door Opener, Oversized
Sewer: Public Sewer
SQFT. Above Grade: 2606
SQFT. Below Grade: 616
Utilities: Cable Available, Electricity Connected, Natural Gas Connected, Sewer Connected, Underground Utilities, Water Connected
Water: Public
Window: Blinds, Double Pane Windows, Insulated Windows
Room Sizes
Dining Room: 17x28
Family Room: 20x15
Breakfast Room: 8x16
Kitchen: 10x15
Primary Bedroom: 20x15
Primary Bathroom: 9x10
Bedroom: 13x11
Bedroom: 13x11
Bedroom: 12x13
Loft: 13x13
Laundry: 6x10
Bathroom: 9x5
Recreation Room: 16x28
Bedroom: 12x14
Bathroom: 8x5
Bathroom: 5x5
Local Schools
High School: OFallon
Middle School: SHILOH VILLAGE DIST 85
Elementary School: SHILOH VILLAGE DIST 85
School District: Shiloh Village DIST 85
Listed By / Shown By
Listed By
Agency Name: RE/MAX Preferred
Shown By
Agency Title: Strano & Associates
Agency Phone: 618-277-7653

Estimate Your Payment
Estimated Payment
$ 1,182.85 per month $1,045.79 Principal & Interest $0.00 Property Tax (data not provided by mls) $137.05 Homeowner's Insurance
3444 Dakota Drive | MLS# 26050150
This single family home located at 3444 Dakota Drive, Shiloh, IL 62221 is currently listed for sale with an asking price of $469,900. This property was built in 2020 and has 5 bedrooms and 3 full and 1 partial baths with 3222 sq. ft. Dakota Drive is located in the Indian Springs subdivision within the Shiloh Village DIST 85 school district. Search Indian Springs real estate on www.strano.com today.