
BEDS3
BATHS2 full
SQUARE FEET1,711
MLS#26060434
STATUSActive
PROPERTY TYPEResidential - Single Family
SUBDIVISIONCountry Manor
SCHOOLHighland DIST 5
Property Description
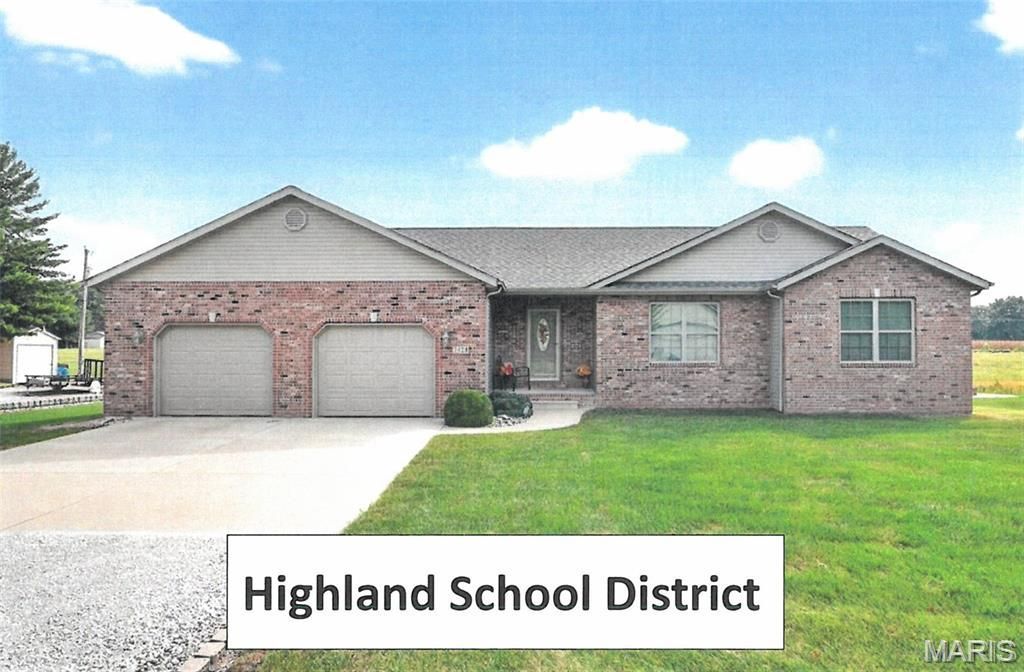
HIGHLAND SCHOOL DISTRICT! Come experience this exceptionally maintained brick front ranch style home! The spacious open foyer welcomes you with glimmering hard wood flooring that continues through the main hallway. Vaulted great room highlighted with lighted plant shelf and electric fireplace. The kitchen offers ample cabinetry, pantry storage, and SS appliances (2022). Primary suite includes a double closet plus separate dressing room/walk-in closet while the primary bath features a 6-foot vanity and shower. The lower level offers potential for additional living space, with interior walls already in place, roughed in plumbing, and two sump pumps. Enjoy peaceful evenings on the rear patio overlooking countryside views.
Property Features
Property Type: Residential - Single Family
Basement: Yes
Basement: 8 ft + Pour, Concrete, Full, Roughed-In Bath, Storage Space, Sump Pump, Unfinished
Cooling: Central Air, Electric
Garage: 2 car attached
Heating: Forced Air, Natural Gas
Home Style: Ranch
Lot Size: 0.46 Acres
Roof Type: Architectural Shingle
Taxes: $4,191
Year Built: 2008
Amenities
Ceiling Fan(s)
Eat-in Kitchen
Entrance Foyer
Kitchen/Dining Room Combo
Pantry
Shower
Tub
Vaulted Ceiling(s)
Walk-In Closet(s)
Feature Descriptions
Appliances: Dishwasher, Disposal, Microwave, Electric Range, Refrigerator
Days on Site: 13
Exterior: Brick Veneer
Fireplace: Electric, Great Room
Lot: Adjoins Open Ground, Back Yard
Parcel#: 02-2-18-23-11-201-028
Parking: Concrete, Driveway, Garage, Garage Door Opener, Garage Faces Front
Sewer: Aerobic Septic
SQFT. Above Grade: 1711
Utilities: Cable Available, Electricity Connected, Natural Gas Connected, Phone Connected, Sewer Connected, Water Available
Water: Public
Window: Tilt-In Windows
Room Sizes
Great Room: 17x16
Kitchen: 12x13
Breakfast Room: 10x11
Primary Bedroom: 15x14
Primary Bathroom: 9x7
Bedroom: 12x11
Bedroom: 13x11
Bathroom: 10x5
Laundry: 13x6
Local Schools
High School: Highland
Middle School: HIGHLAND DIST 5
Elementary School: HIGHLAND DIST 5
School District: Highland DIST 5
Listed By / Shown By
Listed By
Agency Name: Coldwell Banker Brown Realtors
Shown By
Agency Title: Strano & Associates
Agency Phone: 618-277-7653

Estimate Your Payment
Estimated Payment
$ 1,192.52 per month $745.56 Principal & Interest $349.25 Property Tax $97.71 Homeowner's Insurance
3428 Pierland Drive | MLS# 26060434
This single family home located at 3428 Pierland Drive, Pocahontas, IL 62249 is currently listed for sale with an asking price of $335,000. This property was built in 2008 and has 3 bedrooms and 2 full baths with 1711 sq. ft. Pierland Drive is located in the Country Manor subdivision within the Highland DIST 5 school district. Search Country Manor real estate on www.strano.com today.