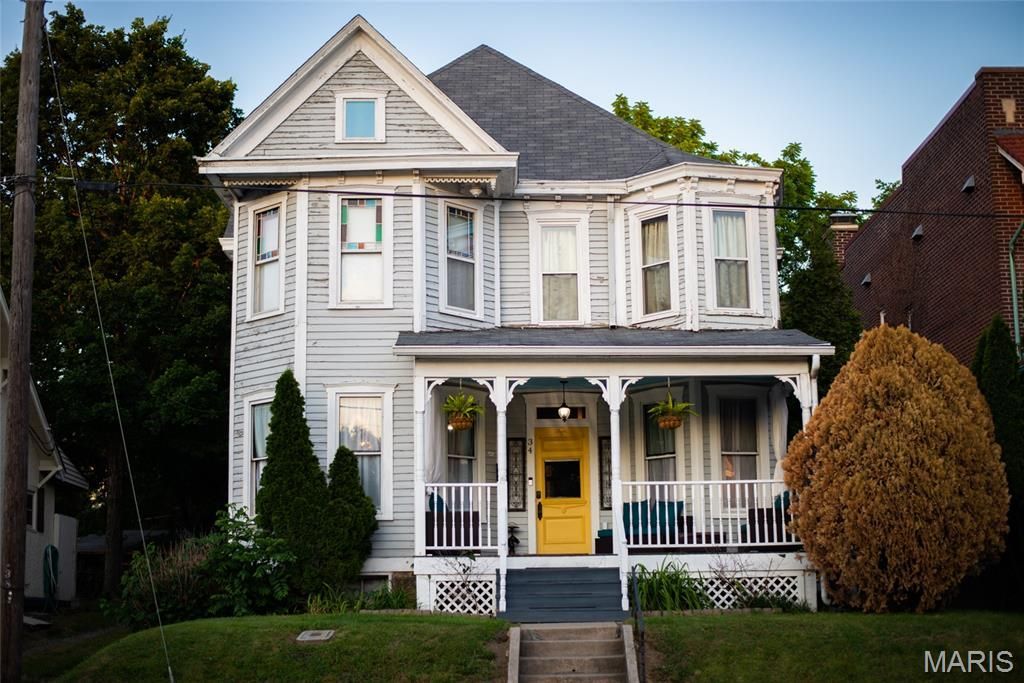

BEDS4
BATHS1 full 1 partial
SQUARE FEET2,428
MLS#26064170
STATUSActive
PROPERTY TYPEResidential - Single Family
SUBDIVISIONCape Girardeau
SCHOOLCape Girardeau 63
Property Description
Own a piece of Cape Girardeau history! This fully furnished 4-bedroom Victorian offers beautiful hardwood floors, generous living spaces and character you simply can't recreate in a newer home. The main level features a formal living room, den with fireplace, formal dining room with butler's pantry, renovated kitchen, half bath and laundry. Upstairs are 4 bedrooms, a full bath with clawfoot tub/shower and bonus room with potential for a future ensuite. A hidden back staircase and walk-up attic add even more historic charm. Enjoy the covered front porch, fenced backyard and firepit area. Better yet, the seller has already contracted and paid for restoration and painting of the exterior! Improvements include updated electrical (2013), outdoor AC condenser (2022), upstairs mini-split (2023), new furnace and upgraded plumbing (2026), and new A-coil (9/2026). Currently a furnished short-term rental, the home is being sold fully furnished and ready for its next chapter.
Property Features
Property Type: Residential - Single Family
Basement: Yes
Basement: Full, Walk-Up Access
Cooling: Ceiling Fan(s), Central Air
Heating: Forced Air, Gas
Home Style: Victorian
Lot Size: 0.16 Acres
Roof Type: Shingle
Taxes: $924
Year Built: 1910
Amenities
Butler Pantry
Entrance Foyer
High Ceilings
Historic Millwork
Separate Dining
Solid Surface Countertop(s)
Feature Descriptions
Appliances: Stainless Steel Appliance(s), Dishwasher, Microwave, Free-Standing Gas Range, Refrigerator, Washer/Dryer, Gas Water Heater
Exterior: Frame, Plaster
Fireplace: Den
Lot: Back Yard, City Lot
Parcel#: 21-107-00-23-01400-0000
Parking: No Driveway, On Street
Sewer: Public Sewer
SQFT. Above Grade: 2428
Utilities: Electricity Connected
Water: Public
Local Schools
High School: Central High
Middle School: Central Jr. High
Elementary School: Blanchard Elem.
School District: Cape Girardeau 63
Listed By / Shown By
Listed By
Agency Name: Century 21 Ashland Realty
Shown By
Agency Title: Strano & Associates
Agency Phone: 618-277-7653

Estimate Your Payment
Estimated Payment
$ 706.06 per month $556.17 Principal & Interest $77.00 Property Tax $72.89 Homeowner's Insurance
34 N Fountain Street | MLS# 26064170
This single family home located at 34 N Fountain Street , Cape Girardeau, MO 63701 is currently listed for sale with an asking price of $249,900. This property was built in 1910 and has 4 bedrooms and 1 full and 1 partial baths with 2428 sq. ft. N Fountain Street is located in the Cape Girardeau subdivision within the Cape Girardeau 63 school district. Search Cape Girardeau real estate on www.strano.com today.