
BEDS3
BATHS1 full
SQUARE FEET1,272
MLS#26053337
STATUSActive
PROPERTY TYPEResidential - Single Family
SUBDIVISIONEast Ashby 2
SCHOOLRitenour
Property Description
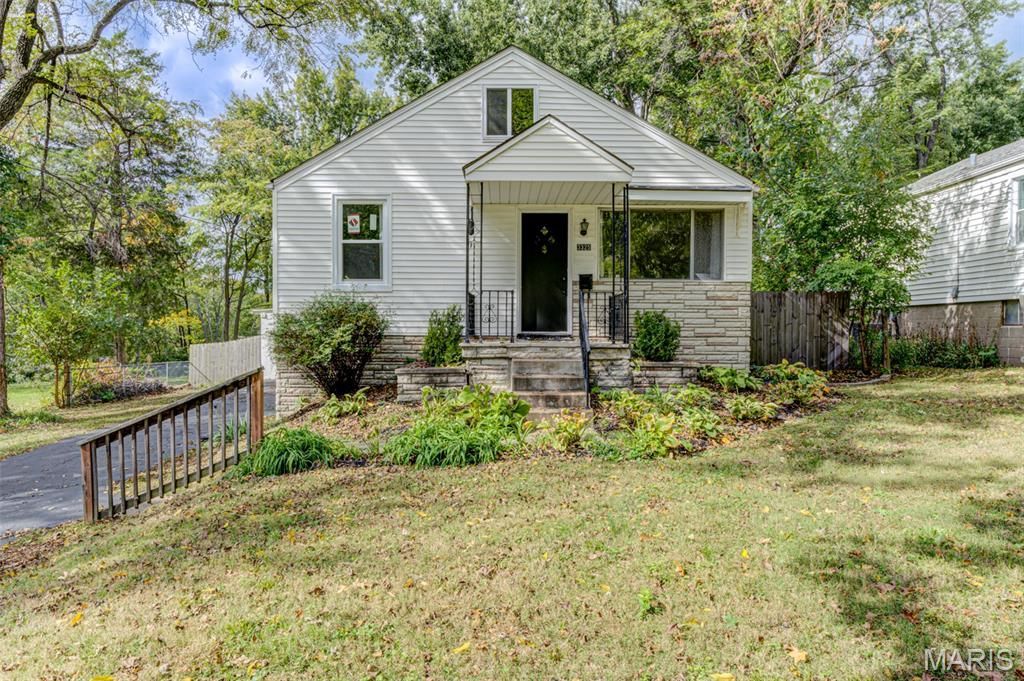
Open House Sat., 11/7, 1-3 PM. Welcome home to this beautifully maintained, move-in-ready property offering exceptional updates, amazing space and impressive charm! Situated on a level .29-acre lot, this home features a detached oversized 570 square foot, 2-car garage, inviting flagstone patio, mature trees and wood privacy fencing. Peace of mind with low-maintenance vinyl siding and numerous improvements: thermal windows, updated architectural roof, furnace, A/C, Reme Halo UV light, exterior and garage doors, plumbing stack and electrical upgrades. Fresh interior paint and beautifully stained hardwood floors add warmth throughout. The expansive upper-level loft offers endless possibilities as a third bedroom, home office or entertaining space. The sun-filled renovated kitchen features abundant wood cabinetry, stainless steel appliances, faux-stone countertops, double sink and recessed lighting. The living room welcomes you with a large picture window, quaint archway and delightful stained-glass windows. Additional improvements include bathroom updates, interior and exterior locks and hardware and drywall ceiling in the lower-level family room offering expanded living space. Over $58,000 in improvements since 2020! Refrigerator, washer, dryer, grill, and a buyer home warranty are all included. A wonderful opportunity to enjoy comfort, character and incredible value!
Property Features
Property Type: Residential - Single Family
Basement: Yes
Basement: Partially Finished, Full
Cooling: Central Air
Garage: 2
Heating: Forced Air, Gas
Home Style: Traditional
Lot Size: 0.29 Acres
Roof Type: Architectural Shingle
Taxes: $1,904
Year Built: 1946
Amenities
Eat-in Kitchen
Kitchen/Dining Room Combo
Tub
Feature Descriptions
Appliances: Dishwasher, Disposal, Microwave, Gas Range, Refrigerator, Gas Water Heater
Exterior: Vinyl Siding
Lot: Back Yard, Level, Rectangular Lot
Lot Dimensions: 65x193
Parcel#: 14L-53-1410
Parking: Asphalt, Detached, Driveway, Garage, Off Street, Oversized, Private
Sewer: Public Sewer
SQFT. Above Grade: 936
SQFT. Below Grade: 336
Utilities: Cable Available, Electricity Connected, Natural Gas Connected, Sewer Connected, Water Available
Water: Public
Window: Stained Glass, Storm Window(s)
Room Sizes
Living Room: 15x12
Kitchen: 16x13
Primary Bedroom: 12x10
Bedroom 2: 12x9
Bedroom 3: 16x13
Local Schools
High School: Ritenour Sr. High
Middle School: Ritenour Middle
Elementary School: Marion Elem.
School District: Ritenour
Listed By / Shown By
Listed By
Agency Name: Coldwell Banker Realty - Gundaker
Shown By
Agency Title: Strano & Associates
Agency Phone: 618-277-7653

Estimate Your Payment
Estimated Payment
$ 503.53 per month $304.90 Principal & Interest $158.67 Property Tax $39.96 Homeowner's Insurance
3325 Sims Avenue | MLS# 26053337
This single family home located at 3325 Sims Avenue, Breckenridge Hills, MO 63074 is currently listed for sale with an asking price of $137,000. This property was built in 1946 and has 3 bedrooms and 1 full baths with 1272 sq. ft. Sims Avenue is located in the East Ashby 2 subdivision within the Ritenour school district. Search East Ashby 2 real estate on www.strano.com today.