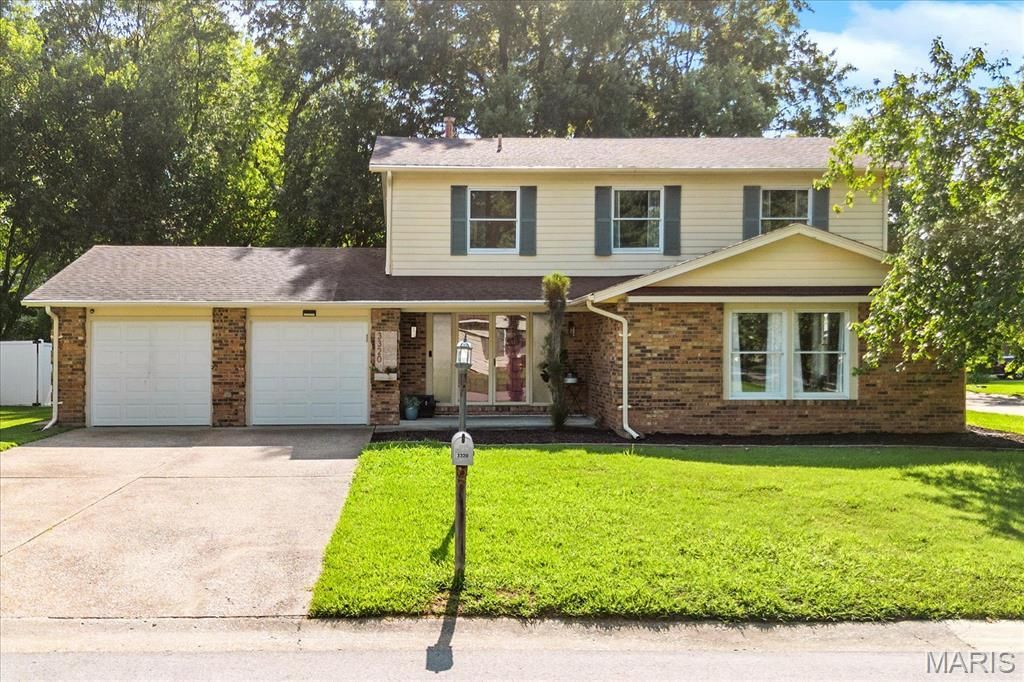

BEDS4
BATHS2 full 1 partial
SQUARE FEET2,284
MLS#26047222
STATUSComing Soon
PROPERTY TYPEResidential - Single Family
SUBDIVISIONLincolnshire 11th Add
SCHOOLBelle Valley DIST 119
Property Description
Welcome to Seven Pines, a beautifully updated two-story home tucked away on a spacious corner lot in an established neighborhood with 4 bedrooms and 3 bathrooms! With thoughtful updates throughout and a private, fenced backyard, this home is move-in ready and designed for both everyday living and entertaining. Inside, you'll be welcomed by timeless parquet flooring that leads into the living and dining rooms. The heart of the home features an open-concept kitchen, breakfast area, and inviting family room centered around a wood-burning/gas fireplace. Upstairs, the expansive primary suite offers a walk-in closet and private en-suite bath, while three additional generously-sized bedrooms (one with another walk-in closet) provide plenty of space for family, guests, or a home office. An additional FULL bath with newer vanity and toilet completes the 2nd floor. The kitchen is equipped with a stove and oven (2021), dishwasher (2021), refrigerator (2016), washer (2022), and dryer (2021). All kitchen appliances, along with the washer and dryer, are included with the home. Step outside to enjoy the privacy of the fully fenced backyard, complete with a charming gazebo that's perfect for outdoor dining, entertaining, or simply relaxing. Offering 4 bedrooms and 3 bathrooms, stylish updates, and exceptional indoor and outdoor living spaces, Seven Pines is ready to welcome its next owners. Home has already passed St. Clair Co occupancy! Schedule your private showing today!
Property Features
Property Type: Residential - Single Family
Basement: Crawl Space
Cooling: Ceiling Fan(s), Central Air, Electric
Garage: 2 car attached
Heating: Forced Air, Natural Gas
Home Style: Traditional
Lot Size: 0.25 Acres
Roof Type: Architectural Shingle
Taxes: $6,594
Year Built: 1980
Amenities
Breakfast Room
Ceiling Fan(s)
Dining/Living Room Combo
Entrance Foyer
Pantry
Shower
Sunken Living Room
Walk-In Closet(s)
Feature Descriptions
Appliances: Dishwasher, Disposal, Dryer, Range Hood, Built-In Electric Range, Refrigerator, Washer
Days on Site: 1
Exterior: Brick Veneer, HardiPlank Type
Fireplace: Living Room, Wood Burning
Lot: Corner Lot
Lot Dimensions: IRR
Parcel#: 08-26.0-201-013
Parking: Attached, Concrete, Garage Faces Front, Inside Entrance, Off Street
Sewer: Public Sewer
SQFT. Above Grade: 2284
Utilities: Cable Available, Electricity Connected, Natural Gas Connected, Phone Available, Sewer Connected, Underground Utilities, Water Connected
Water: Public
Room Sizes
Family Room: 19x10.7
Dining Room: 10.11x12.5
Kitchen: 11.3x12.9
Living Room: 22x12.9
Primary Bedroom: 16.11x12.3
Bedroom 2: 13x14.5
Bedroom 3: 9.6x11.3
Bedroom 4: 10.5x11.3
Local Schools
High School: Belleville High School-East
Middle School: BELLE VALLEY DIST 119
Elementary School: BELLE VALLEY DIST 119
School District: Belle Valley DIST 119
Listed By / Shown By
Listed By
Agency Name: Avenue Realty Associates
Shown By
Agency Title: Strano & Associates
Agency Phone: 618-277-7653

Estimate Your Payment
Estimated Payment
$ 1,178.81 per month $556.39 Principal & Interest $549.50 Property Tax $72.92 Homeowner's Insurance
3320 Seven Pines Drive | MLS# 26047222
This single family home located at 3320 Seven Pines Drive , Belleville, IL 62221 is currently listed for sale with an asking price of $250,000. This property was built in 1980 and has 4 bedrooms and 2 full and 1 partial baths with 2284 sq. ft. Seven Pines Drive is located in the Lincolnshire 11th Add subdivision within the Belle Valley DIST 119 school district. Search Lincolnshire 11th Add real estate on www.strano.com today.