
BEDS3
BATHS2 full 1 partial
SQUARE FEET2,983
MLS#26063551
STATUSActive
PROPERTY TYPEResidential - Single Family
SUBDIVISIONHunters Crossing 5thadd
SCHOOLWhiteside DIST 115
Property Description
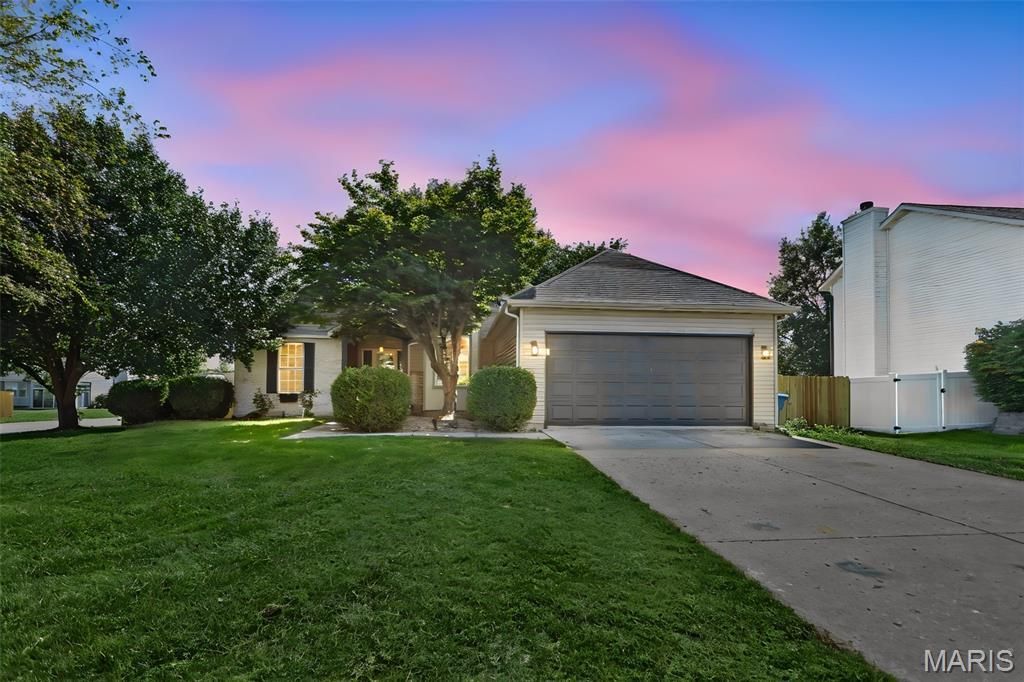
Welcome to 3240 Hunters Way! Located centrally in Belleville; right off Greenmount Rd. and near Scott Air Force Base. One will find a truly unique place to call home. This ranch home is a divided floor-plan with 3-bedrooms - 2.5 bathrooms, recently updated full and finished basement with half-bath, vaulted ceilings on main level with wood burning fireplace & large windows to let in an abundance of light, eat-in breakfast area with separate formal dining, 2 car attached garage, large kitchen countertop with stainless steel appliances, main floor laundry, ample sized master with tub and walk-in shower, large rear deck with fenced in yard. Home sits on a corner lot with mature trees and many many more features to name. Don't let this one pass you by, contact your favorite realtor today for a private showing! Open House this Saturday 10/3/26 from 8am-10am!
Property Features
Property Type: Residential - Single Family
Basement: Yes
Basement: 8 ft + Pour, Bathroom, Finished
Cooling: Central Air
Garage: 2 car attached
Heating: Forced Air
Home Style: Traditional
Lot Size: 0.25 Acres
Roof Type: Shingle
Taxes: $1,203
Year Built: 1997
Amenities
Eat-in Kitchen
High Ceilings
Vaulted Ceiling(s)
Walk-In Closet(s)
Feature Descriptions
Appliances: Electric Cooktop, Dishwasher, Microwave, Electric Oven, Refrigerator
Exterior: Brick
Fireplace: Family Room
Lot: Corner Lot
Parcel#: 08-13.0-218-001
Parking: Attached
Sewer: Public Sewer
SQFT. Above Grade: 1783
SQFT. Below Grade: 1200
Utilities: Underground Utilities
Water: Public
Local Schools
High School: Belleville High School-East
Middle School: WHITESIDE DIST 115
Elementary School: WHITESIDE DIST 115
School District: Whiteside DIST 115
Listed By / Shown By
Listed By
Agency Name: Keller Williams Pinnacle
Shown By
Agency Title: Strano & Associates
Agency Phone: 618-277-7653

Estimate Your Payment
Estimated Payment
$ 893.18 per month $701.05 Principal & Interest $100.25 Property Tax $91.88 Homeowner's Insurance
3240 Hunters Way | MLS# 26063551
This single family home located at 3240 Hunters Way , Belleville, IL 62221 is currently listed for sale with an asking price of $315,000. This property was built in 1997 and has 3 bedrooms and 2 full and 1 partial baths with 2983 sq. ft. Hunters Way is located in the Hunters Crossing 5thadd subdivision within the Whiteside DIST 115 school district. Search Hunters Crossing 5thadd real estate on www.strano.com today.