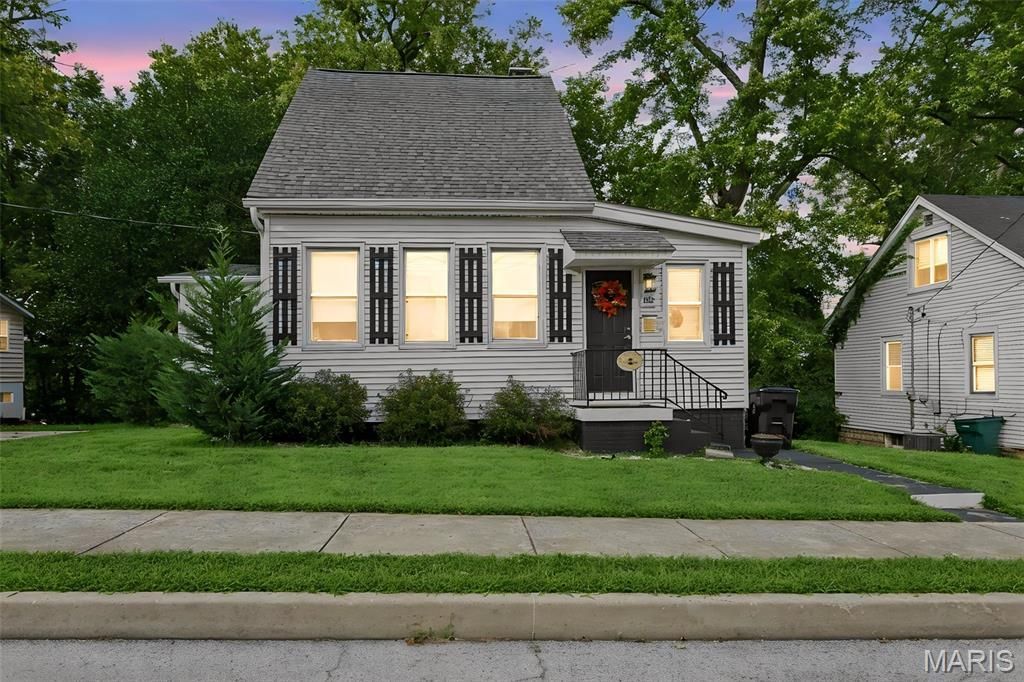

BEDS3
BATHS1 full 1 partial
SQUARE FEET1,800
MLS#26062406
STATUSActive
PROPERTY TYPEResidential - Single Family
SUBDIVISIONFirst Add-Gundlach Heights
SCHOOLBelleville DIST 118
Property Description
Enjoy your morning coffee overlooking the lake from this newly renovated home in a quiet Belleville neighborhood. Renovated last year and lightly lived in since, the home is move-in ready inside and out. The kitchen has quartz countertops, a tile backsplash, soft-close cabinets, and stainless steel appliances. Luxury vinyl flooring runs throughout, and the new window treatments stay with the home. The main floor has the primary bedroom with double closets, a second bedroom with a walk-in closet, an updated full bath, a half bath, and a laundry room with lake views. Upstairs, the oversized third bedroom has new carpet and double closets. The unfinished basement offers plenty of storage. Outside, your patio overlooks the lake, a great spot for fall evenings. The major updates are done: new roof, new siding, new 200 amp panel and disconnect, and fresh paint throughout. Within walking distance of parks, schools, and walking trails. Schedule your showing today!
Property Features
Property Type: Residential - Single Family
Basement: Yes
Basement: Unfinished
Cooling: Central Air
Heating: Forced Air, Natural Gas
Home Style: Craftsman
Lot Size: 0.21 Acres
Roof Type: Shingle
Taxes: $2,707
Year Built: 1872
Amenities
Open Floorplan
Feature Descriptions
Appliances: Stainless Steel Appliance(s), Dishwasher, Disposal, Microwave, Gas Range, Free-Standing Refrigerator
Days on Site: 3
Exterior: Vinyl Siding
Lot: Adjoins Wooded Area, Near Park, Views, Waterfront
Parcel#: 08-28.0-235-030
Parking: Driveway, On Street
Sewer: Public Sewer
SQFT. Above Grade: 1800
Utilities: Electricity Connected, Natural Gas Connected, Sewer Connected, Water Connected
Water: Public
Window: Blinds
Room Sizes
Kitchen: 12x12
Living Room: 16x16
Sunroom: 23x9
Primary Bedroom: 13x11
Bedroom 2: 12x10
Bedroom 3: 15x15
Bathroom: 9x8
Bathroom 2: 6x4
Laundry: 8x8
Local Schools
High School: Belleville High School-West
Middle School: BELLEVILLE DIST 118
Elementary School: BELLEVILLE DIST 118
School District: Belleville DIST 118
Listed By / Shown By
Listed By
Agency Name: Keller Williams Marquee
Shown By
Agency Title: Strano & Associates
Agency Phone: 618-277-7653

Estimate Your Payment
Estimated Payment
$ 779.37 per month $489.62 Principal & Interest $225.58 Property Tax $64.17 Homeowner's Insurance
323 W Cleveland Avenue | MLS# 26062406
This single family home located at 323 W Cleveland Avenue, Belleville, IL 62220 is currently listed for sale with an asking price of $220,000. This property was built in 1872 and has 3 bedrooms and 1 full and 1 partial baths with 1800 sq. ft. W Cleveland Avenue is located in the First Add-Gundlach Heights subdivision within the Belleville DIST 118 school district. Search First Add-Gundlach Heights real estate on www.strano.com today.