
BEDS3
BATHS2 full
SQUARE FEET1,066
MLS#26047773
STATUSActive
PROPERTY TYPEResidential - Single Family
SUBDIVISIONWestglen Woods 1
SCHOOLRockwood R-VI
Property Description
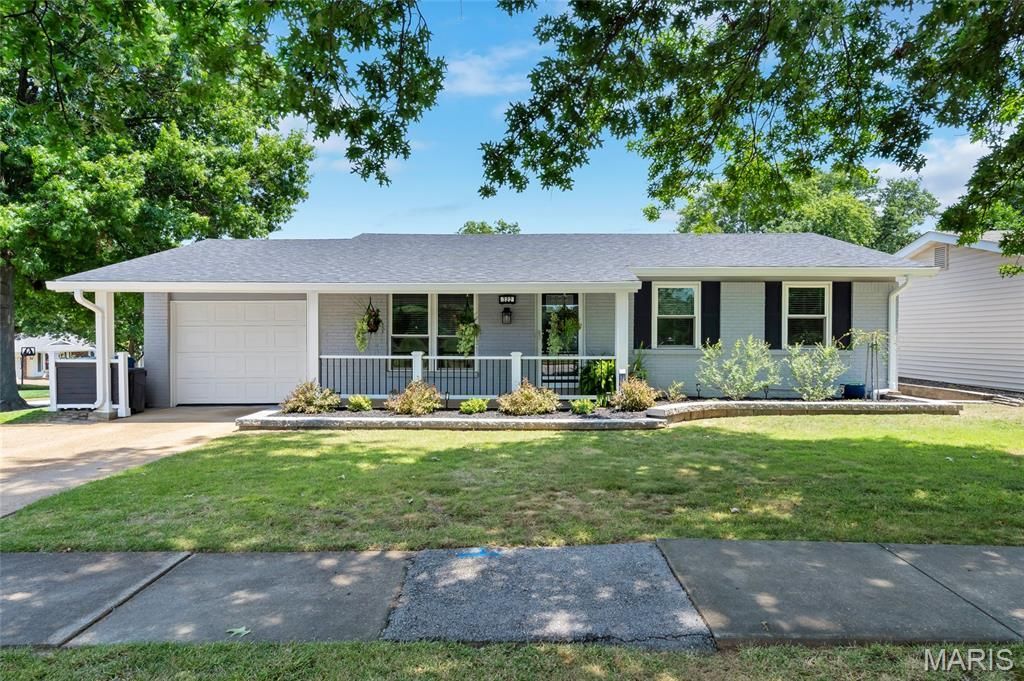
Gorgeous 3 Bedroom 2 Full Bathroom home with numerous updates and upgrades. New Roof (2021), New Furnace and A/C (2022), New Electrical Service Panel (2021), New Vinyl Privacy Fence (2017), Updated Windows Throughout, Basement Waterproofing including Sump Pit and Pump (2022). Updated Kitchen complemented with stainless steel appliances, solid surface countertops, and wood flooring! Large living room designed with wood floor and open staircase to finished lower level. Spacious primary bedroom arrayed with large closet, wood floors, and an updated full bathroom. Two other bedrooms and an additional updated full bathroom round out the main level. The gorgeous finished lower level is split into 2 separate areas, a media room and an exercise room. Each are complemented with its own storage and recessed lighting. The large level backyard is complemented with vinyl privacy fence and patio. All this plus, solid wood 6 panel doors, custom closet doors, updated front door, and extra wide driveway. Super convenient to Rockwood schools, shopping, and highways!
Property Features
Property Type: Residential - Single Family
Basement: Yes
Basement: 8 ft + Pour, Concrete, Partially Finished, Full
Cooling: Ceiling Fan(s), Central Air, Electric
Garage: 1 car attached
Heating: Forced Air, Natural Gas
Home Style: Ranch, Traditional
Lot Size: 0.21 Acres
Roof Type: Architectural Shingle
Taxes: $3,247
Year Built: 1975
Amenities
Ceiling Fan(s)
High Speed Internet
Pantry
Recessed Lighting
Shower
Soaking Tub
Storage
Tub
Feature Descriptions
Appliances: Stainless Steel Appliance(s), Dishwasher, Disposal, Plumbed For Ice Maker, Free-Standing Gas Range, Gas Water Heater
Association Amenities: Playground
Days on Site: 4
Exterior: Asbestos, Brick Veneer, Frame, Shingle Siding
Fireplace: None
HOA Fee: $76/ Annually
Lot: Back Yard, Corner Lot, Front Yard, Landscaped, Level
Parcel#: 24S-53-0057
Sewer: Public Sewer
SQFT. Above Grade: 1066
SQFT. Below Grade: 600
Utilities: Cable Available, Electricity Connected, Natural Gas Connected, Phone Available, Sewer Connected, Underground Utilities, Water Connected
Water: Public
Window: Double Pane Windows, Insulated Windows, Screens, Tilt-In Windows
Room Sizes
Living Room: 17x14
Kitchen: 14x13
Primary Bedroom: 15x11
Primary Bathroom: 7x5
Bedroom 2: 11x9
Bedroom 3: 10x10
Bathroom 2: 7x5
Exercise Room: 20x13
Media Room: 19x13
Local Schools
High School: Marquette Sr. High
Middle School: Selvidge Middle
Elementary School: Woerther Elem.
School District: Rockwood R-VI
Listed By / Shown By
Listed By
Agency Name: RE/MAX Results
Shown By
Agency Title: Strano & Associates
Agency Phone: 618-277-7653

Estimate Your Payment
Estimated Payment
$ 1,063.26 per month $700.83 Principal & Interest $270.58 Property Tax $91.85 Homeowner's Insurance
322 New Ballwin Road | MLS# 26047773
This single family home located at 322 New Ballwin Road, Ballwin, MO 63021 is currently listed for sale with an asking price of $314,900. This property was built in 1975 and has 3 bedrooms and 2 full baths with 1066 sq. ft. New Ballwin Road is located in the Westglen Woods 1 subdivision within the Rockwood R-VI school district. Search Westglen Woods 1 real estate on www.strano.com today.