
BEDS3
BATHS2 full 1 partial
SQUARE FEET1,798
MLS#26062295
STATUSActive
PROPERTY TYPEResidential - Single Family
SUBDIVISIONHunters Crossing Sub
SCHOOLWhiteside DIST 115
Property Description
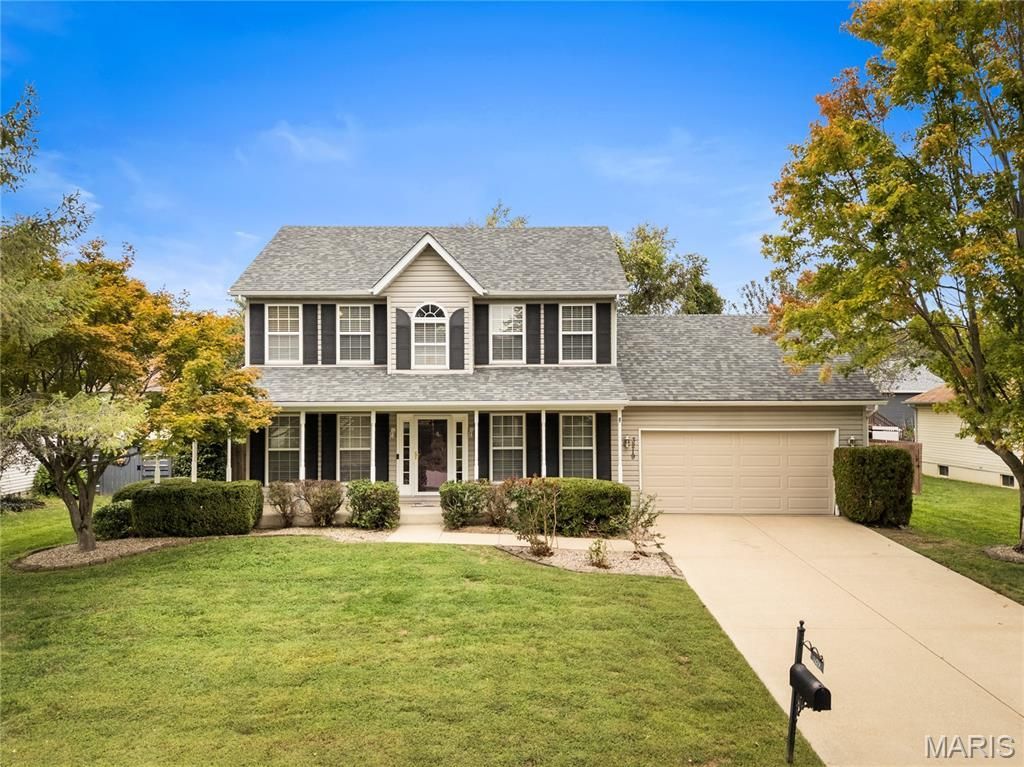
Welcome to 3219 Stonebridge Drive in Shiloh's Hunters Crossing subdivision! This traditional two-story greets you with a large covered front porch that spans the front of the home and wraps around the side. Inside, the entry foyer is flanked by glass French doors, opening to a separate dining room on one side and a front living room on the other that could easily serve as a den, study, or home office. Newer luxury vinyl plank flooring runs throughout the main level, complemented by white trim, soft gray walls, six-panel doors, and updated door hardware. At the back of the home, the family room is anchored by a wood-burning fireplace and large windows that fill the space with natural light. It flows into a bright, window-wrapped breakfast room and the adjacent kitchen, featuring white cabinetry, solid-surface countertops, and white appliances. A main-level laundry room leads to the oversized two-car garage with a rear bump-out for extra storage. Upstairs are three bedrooms, including a spacious primary suite with vaulted ceiling, walk-in closet, and private bath with double-bowl vanity, garden tub, separate shower, and private water closet. Bedroom three is generously sized with its own sitting area and an oversized closet, and a full hall bath serves the secondary bedrooms. The full unfinished basement is clean and bright with painted floors and walls, rough-in plumbing for a future bath, a sump pump, and a gas furnace with built-in humidifier, offering room to expand or plenty of storage. Out back, a large deck stretches nearly the length of the house and overlooks a level, fenced backyard shaded by mature trees. Additional highlights include an architectural shingle roof, vinyl siding, insulated double-hung windows, a concrete driveway, and no HOA. Located in Whiteside School District 115 and Belleville East High School, with convenient access to Scott Air Force Base, I-64, and the shopping and dining along Frank Scott Parkway.
Property Features
Property Type: Residential - Single Family
Basement: Yes
Basement: Concrete, Full, Unfinished
Cooling: Central Air
Garage: 2
Heating: Forced Air
Home Style: Traditional
Lot Size: 0.22 Acres
Roof Type: Architectural Shingle
Taxes: $4,925
Year Built: 1998
Amenities
Breakfast Room
Ceiling Fan(s)
Double Vanity
Entrance Foyer
Separate Dining
Separate Shower
Vaulted Ceiling(s)
Walk-In Closet(s)
Feature Descriptions
Days on Site: 3
Exterior: Vinyl Siding
Fireplace: Family Room, Wood Burning
Lot: Back Yard, Front Yard, Interior Lot, Level
Lot Dimensions: 82 x 115
Parcel#: 08-13.0-218-012
Parking: Attached, Garage Door Opener, Garage Faces Front
Sewer: Public Sewer
SQFT. Above Grade: 1798
Utilities: Electricity Connected, Natural Gas Connected, Sewer Connected, Underground Utilities, Water Connected
Water: Public
Room Sizes
Dining Room: 12x10
Living Room: 12x10
Family Room: 17x16
Kitchen: 10x8
Breakfast Room: 10x9
Bathroom: 7x3
Laundry: 6x6
Primary Bedroom: 17x12
Primary Bathroom: 13x11
Bedroom 2: 11x10
Bedroom 3: 18x10
Bathroom 2: 8x5
Local Schools
High School: Belleville High School-East
Middle School: WHITESIDE DIST 115
Elementary School: WHITESIDE DIST 115
School District: Whiteside DIST 115
Listed By / Shown By
Listed By
Agency Name: RE/MAX Results Realty
Shown By
Agency Title: Strano & Associates
Agency Phone: 618-277-7653

Estimate Your Payment
Estimated Payment
$ 1,114.99 per month $622.94 Principal & Interest $410.42 Property Tax $81.64 Homeowner's Insurance
3219 Stonebridge Drive | MLS# 26062295
This single family home located at 3219 Stonebridge Drive, Shiloh, IL 62221 is currently listed for sale with an asking price of $279,900. This property was built in 1998 and has 3 bedrooms and 2 full and 1 partial baths with 1798 sq. ft. Stonebridge Drive is located in the Hunters Crossing Sub subdivision within the Whiteside DIST 115 school district. Search Hunters Crossing Sub real estate on www.strano.com today.