
BEDS3
BATHS1 full
SQUARE FEET1,524
MLS#26026709
STATUSActive
PROPERTY TYPEResidential - Single Family
SUBDIVISIONNOT IN A SUBDIVISIOIN
SCHOOLBelleville DIST 118
Property Description
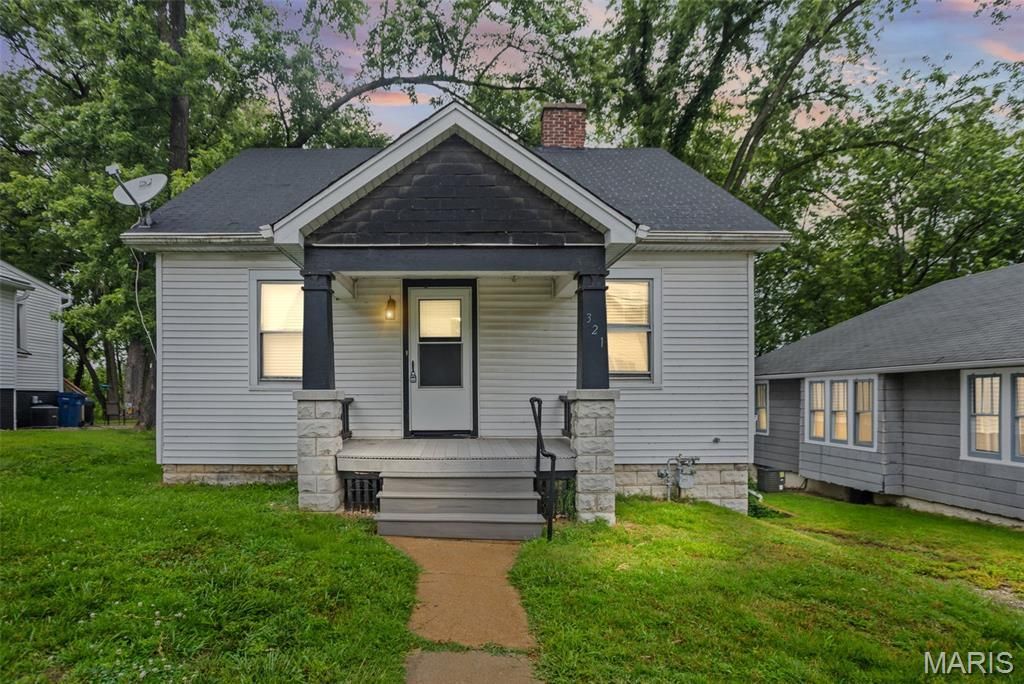
Presenting an exceptional ownership opportunity at 321 W Cleveland AVE, Belleville IL 62220. This distinguished single family residence, constructed in 1929, offers a unique blend of historical character and refined living. The property features three well-proportioned bedrooms, providing comfortable and private accommodations. Complementing these living spaces is a meticulously appointed bathroom, designed for both functionality and aesthetic appeal. Further enhancing the property's utility and charm are a substantial basement, offering versatile space for storage or future development, and an inviting porch, perfect for relaxation and outdoor enjoyment. We invite you to discover the distinctive allure of this residence; contact us to schedule your private viewing
Property Features
Property Type: Residential - Single Family
Basement: Yes
Basement: Full
Cooling: Ceiling Fan(s), Central Air
Heating: Forced Air, Natural Gas
Home Style: Traditional
Lot Size: 0.16 Acres
Taxes: $2,847
Year Built: 1929
Feature Descriptions
Appliances: Electric Range, Refrigerator
Days on Site: 45
Exterior: Vinyl Siding
Lot: City Lot
Parcel#: 08-28.0-235-019 & 08-28.0-235-018
Sewer: Public Sewer
SQFT. Above Grade: 1524
Utilities: Underground Utilities
Water: Public
Room Sizes
Living Room: 14x12
Kitchen: 28x18
Dining Room: 12x12
Primary Bedroom: 14x10
Bedroom: 12x12
Bathroom: 7x6
Bedroom: 27x10
Local Schools
High School: Belleville High School-East
Middle School: BELLEVILLE DIST 118
Elementary School: BELLEVILLE DIST 118
School District: Belleville DIST 118
Listed By / Shown By
Listed By
Agency Name: Red Door Realty Group Inc
Shown By
Agency Title: Strano & Associates
Agency Phone: 618-277-7653

Estimate Your Payment
Estimated Payment
$ 488.72 per month $222.33 Principal & Interest $237.25 Property Tax $29.14 Homeowner's Insurance
321 W Cleveland Avenue | MLS# 26026709
This single family home located at 321 W Cleveland Avenue, Belleville, IL 62220 is currently listed for sale with an asking price of $99,900. This property was built in 1929 and has 3 bedrooms and 1 full baths with 1524 sq. ft. W Cleveland Avenue is located in the NOT IN A SUBDIVISIOIN subdivision within the Belleville DIST 118 school district. Search NOT IN A SUBDIVISIOIN real estate on www.strano.com today.