
BEDS2
BATHS1 full
SQUARE FEET1,960
MLS#26038520
STATUSComing Soon
PROPERTY TYPEResidential - Single Family
SUBDIVISIONNone - Croziers Addition
SCHOOLRED BUD DIST 132
Property Description
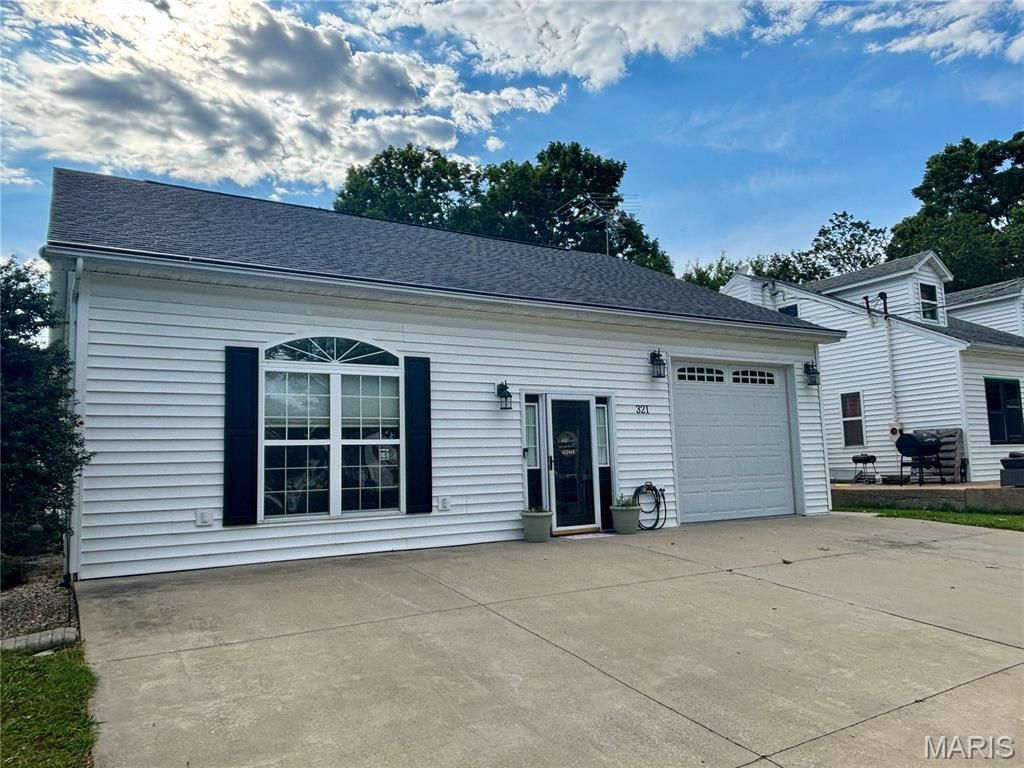
In the market for a nearly maintenance-free, move-in ready home? Enter the front door and you'll be wowed by soaring 11' ceilings and an open floor plan with large, eat-in kitchen leading to a bright and airy living room. A large main level bedroom with custom closet shelving connects to a spacious bathroom with linen closet. The main level master bedroom also connects to the large bathroom and features beautiful French doors that lead to the private back patio. Check out the upstairs loft that is currently used as a 3rd bedroom, but could easily be converted into a craft area, playroom or even theatre. The maintenance free backyard is fully fenced and super private with a two tiered paver patio and storage shed. Many other great features round out this home, like gutter guards and a heated and plumbed garage complete with plastered walls and can lighting. Don't miss out on this unique home with potential to make it your own...schedule your viewing today!
Property Features
Property Type: Residential - Single Family
Basement: None
Cooling: Central Air, Electric
Garage: 1 car attached
Heating: Natural Gas, Forced Air
Home Style: Traditional
Lot Size: 0.11 Acres
Roof Type: Architectural Shingle
Taxes: $1,684
Year Built: 2004
Amenities
Breakfast Bar
Eat-in Kitchen
Open Floorplan
High Ceilings
Dining/Living Room Combo
Feature Descriptions
Appliances: Dishwasher, Disposal, Microwave, Gas Oven, Gas Range, Refrigerator, Gas Water Heater, Water Softener
Association Amenities: None
Exterior: Vinyl Siding
Fireplace: None
Lot: City Lot, Rectangular Lot
Lot Dimensions: 59x83
Parcel#: 13-070-004-50
Parking: Attached, Garage, Garage Door Opener
Sewer: Public Sewer
SQFT. Above Grade: 1960
Utilities: Electricity Connected, Natural Gas Connected, Sewer Connected, Water Connected
Water: Public
Room Sizes
Living Room: 23x11
Kitchen: 16x12
Bedroom: 15x13
Bedroom: 14x13
Bathroom: 13x8
Loft: 38x16
Laundry: 7x7
Local Schools
High School: Red Bud
Middle School: RED BUD DIST 132
Elementary School: RED BUD DIST 132
School District: RED BUD DIST 132
Listed By / Shown By
Listed By
Agency Name: Worth Clark Realty
Shown By
Agency Title: Strano & Associates
Agency Phone: 618-277-7653

Estimate Your Payment
Estimated Payment
$ 631.19 per month $433.99 Principal & Interest $140.33 Property Tax $56.88 Homeowner's Insurance
321 Vine Street | MLS# 26038520
This single family home located at 321 Vine Street , Red Bud, IL 62278 is currently listed for sale with an asking price of $195,000. This property was built in 2004 and has 2 bedrooms and 1 full baths with 1960 sq. ft. Vine Street is located in the None - Croziers Addition subdivision within the RED BUD DIST 132 school district. Search None - Croziers Addition real estate on www.strano.com today.