
BEDS3
BATHS2 full 1 partial
SQUARE FEET1,780
MLS#26060770
STATUSActive
PROPERTY TYPEResidential - Single Family
SUBDIVISIONParkview Estates
SCHOOLGranite City DIST 9
Property Description
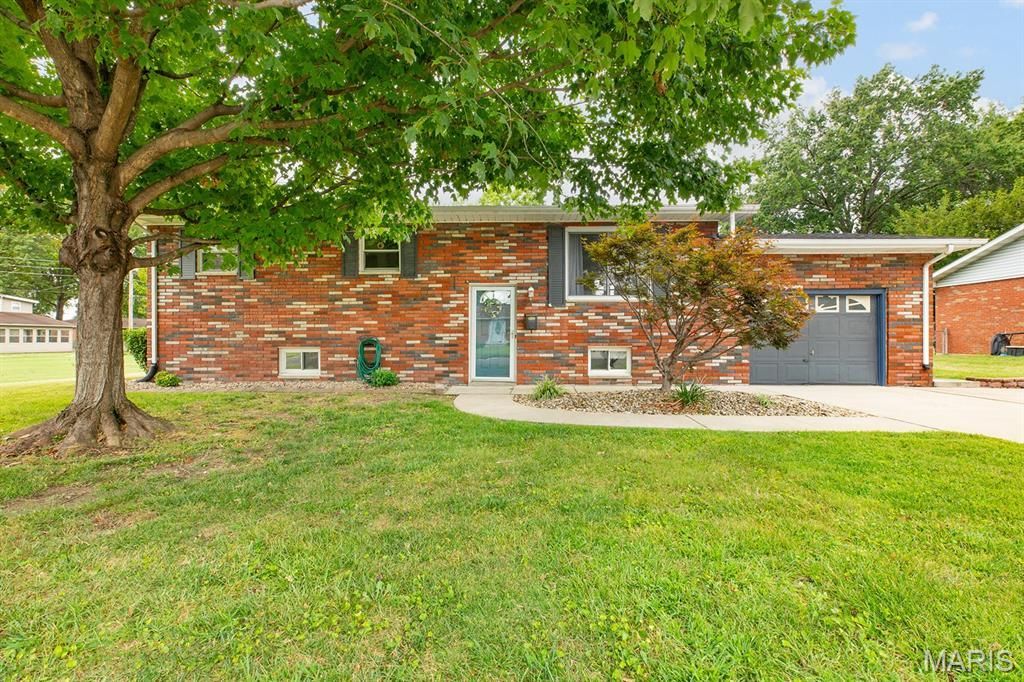
Welcome home to this inviting 3-bedroom, 3-bathroom property offering the space, features, and outdoor living buyers are looking for! Beautiful wood floors add warmth and character throughout, while the comfortable layout provides plenty of room to live, relax, and entertain. Step outside to enjoy the large backyard and deck-perfect for morning coffee, summer gatherings, or unwinding at the end of the day. The extra-long 26'x14' garage offers plenty of room for parking, storage, or a workshop while the additional driveway provides valuable extra parking. With its combination of comfortable living spaces, generous garage space, and inviting outdoor areas, this home is ready to welcome its next owner!
Property Features
Property Type: Residential - Single Family
Basement: Yes
Basement: Concrete, Partially Finished, Storage Space, Sump Pump
Cooling: Central Air
Garage: 1 car attached
Heating: Forced Air, Natural Gas
Home Style: Split Level, Traditional
Lot Size: 0.23 Acres
Roof Type: Shingle
Taxes: $4,717
Year Built: 1967
Feature Descriptions
Appliances: Microwave, Gas Range, Refrigerator
Exterior: Brick, Frame, Vinyl Siding
Lot: Back Yard, Landscaped, Level, Some Trees
Parcel#: 22-2-20-10-03-302-015
Sewer: Public Sewer
SQFT. Above Grade: 1040
SQFT. Below Grade: 740
Utilities: Electricity Connected, Natural Gas Connected, Sewer Connected, Water Connected
Water: Public
Room Sizes
Living Room: 15x15
Kitchen: 10x7
Dining Room: 9x10
Primary Bedroom: 14x10
Bedroom 2: 12x9
Bathroom 3: 10x10
Family Room: 25x15
Bonus Room: 16x11
Local Schools
High School: Granite City
Middle School: GRANITE CITY DIST 9
Elementary School: GRANITE CITY DIST 9
School District: Granite City DIST 9
Listed By / Shown By
Listed By
Agency Name: Market Pro Realty, Inc
Shown By
Agency Title: Strano & Associates
Agency Phone: 618-277-7653

Estimate Your Payment
Estimated Payment
$ 866.07 per month $418.18 Principal & Interest $393.08 Property Tax $54.80 Homeowner's Insurance
3209 Bluebird Lane | MLS# 26060770
This single family home located at 3209 Bluebird Lane, Granite City, IL 62040 is currently listed for sale with an asking price of $187,900. This property was built in 1967 and has 3 bedrooms and 2 full and 1 partial baths with 1780 sq. ft. Bluebird Lane is located in the Parkview Estates subdivision within the Granite City DIST 9 school district. Search Parkview Estates real estate on www.strano.com today.