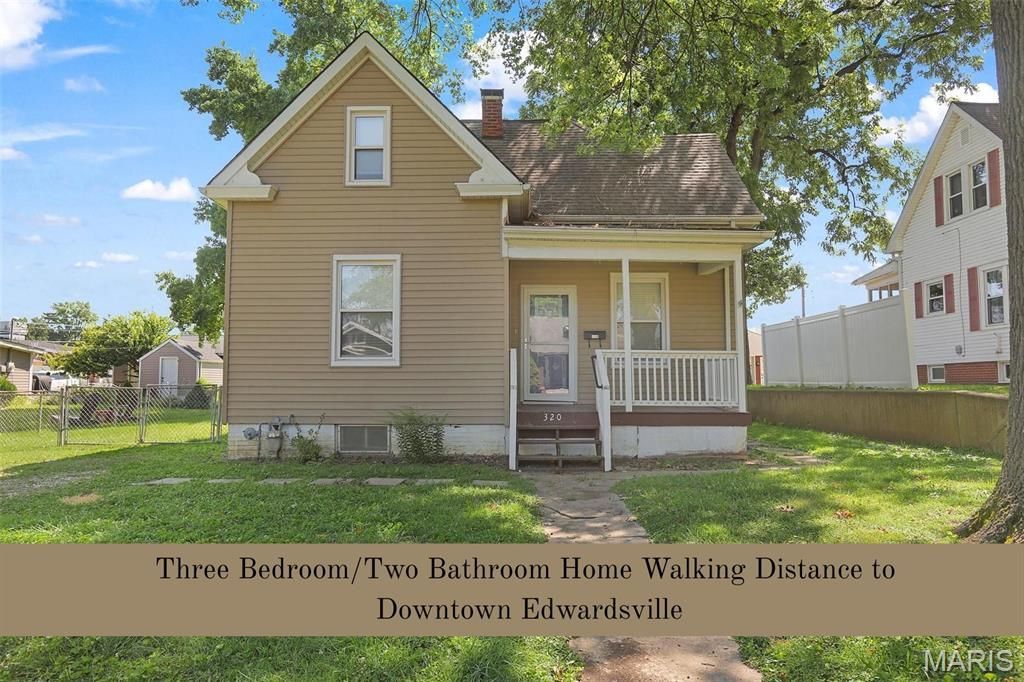

BEDS3
BATHS2 full
SQUARE FEET1,332
MLS#26046369
STATUSActive
PROPERTY TYPEResidential - Single Family
SUBDIVISIONTodd Others Add
SCHOOLEdwardsville DIST 7
Property Description
Charming, move-in ready home! The first floor features a spacious living room that opens to the kitchen boasting granite countertops, tile backsplash & a large island. Also on the main floor you will find a primary suite w/an ensuite updated full bath with shower & tile floor. The second floor has a second generous-sized bedroom with a large walk-in closet, third bedroom and second full bath also with tile floor. The laundry is located in the lower level, which has walk-up access and washer and dryer stay. This home has great outside space too, including a covered front porch, large party-size deck with built-in bench, fenced backyard and oversized one-car garage accessible from the alley. Walking distance to the library, farmers market and all of the shopping and dining that downtown Edwardsville has to offer.
Property Features
Property Type: Residential - Single Family
Basement: Yes
Basement: Full, Walk-Up Access
Cooling: Central Air
Garage: 1
Heating: Forced Air
Home Style: Bungalow
Lot Size: 0.21 Acres
Taxes: $3,290
Year Built: 1930
Feature Descriptions
Appliances: Dishwasher, Dryer, Microwave, Built-In Electric Range, Refrigerator, Washer
Lot: Level
Lot Dimensions: 60X155 S IRR
Parcel#: 14-2-15-11-15-404-017
Sewer: Public Sewer
SQFT. Above Grade: 1332
Utilities: Electricity Connected, Sewer Connected, Water Connected
Water: Public
Room Sizes
Living Room: 13.4x14.3
Dining Room: 13.4x11.3
Kitchen: 13.3x14
Bedroom: 13.3x11.3
Bathroom: 4.7x9.6
Primary Bedroom: 13.4x14.1
Bedroom: 11x13.8
Bathroom: 9.3x7.1
Local Schools
High School: Edwardsville
Middle School: EDWARDSVILLE DIST 7
Elementary School: EDWARDSVILLE DIST 7
School District: Edwardsville DIST 7
Listed By / Shown By
Listed By
Agency Name: RE/MAX Alliance
Shown By
Agency Title: Strano & Associates
Agency Phone: 618-277-7653

Estimate Your Payment
Estimated Payment
$ 916.06 per month $567.52 Principal & Interest $274.17 Property Tax $74.38 Homeowner's Insurance
320 S Kansas Street | MLS# 26046369
This single family home located at 320 S Kansas Street , Edwardsville, IL 62025 is currently listed for sale with an asking price of $255,000. This property was built in 1930 and has 3 bedrooms and 2 full baths with 1332 sq. ft. S Kansas Street is located in the Todd Others Add subdivision within the Edwardsville DIST 7 school district. Search Todd Others Add real estate on www.strano.com today.