
BEDS5
BATHS3 full 1 partial
SQUARE FEET2,968
MLS#26037279
STATUSActive
PROPERTY TYPEResidential - Single Family
SUBDIVISIONNd Add Sub
SCHOOLWESCLIN DIST 3
Property Description
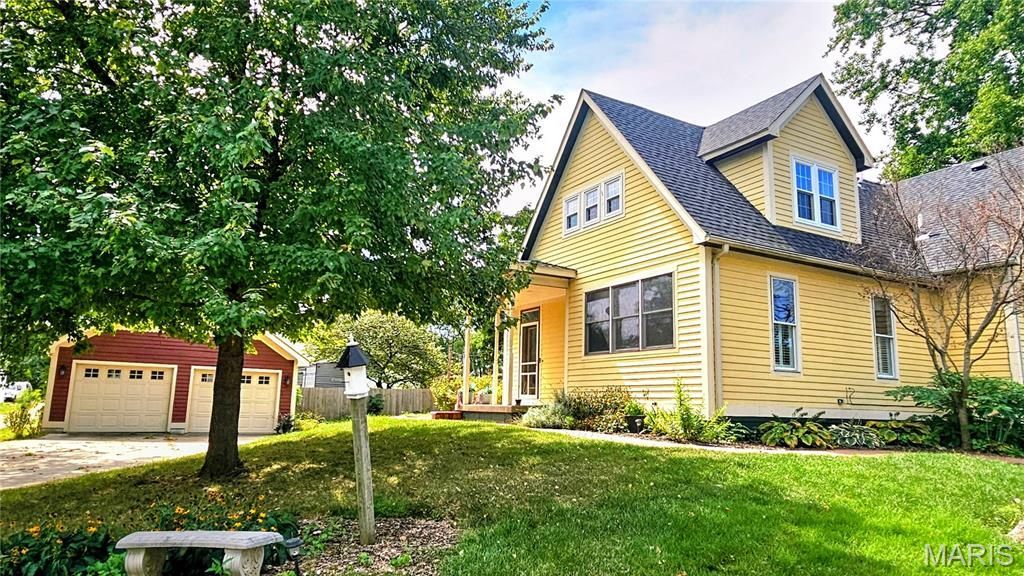
They stopped building homes like this in 1905. The original hardwood floors that have absorbed 120 years of Sunday mornings. The wood-burning fireplace that makes January feel like a choice, not a punishment. This is the kind of Victorian that people slow down to look at on their way through Trenton - and now it can be yours. Step into a brick-paved courtyard lined with raised flower beds and strung with lights overhead, and you'll understand immediately why this home doesn't just get visited - it gets remembered. Five bedrooms across three levels give you room to breathe. A newly renovated kitchen (2025) anchors the main floor alongside a dining room, family room, living room and a main-level primary suite. The big worries? Already handled. Roof is approximately four years old, upstairs windows are new, appliances updated in 2022, washer and dryer brand new in 2025 - every system meticulously maintained so you inherit the charm without the headaches. On a quiet corner lot two-tenths of a mile from the elementary school, mornings here are unhurried. This one is turn-key - without sacrificing a single inch of the character that makes it irreplaceable. Already passed occupancy, ready for its new owners!
Property Features
Property Type: Residential - Single Family
Basement: Yes
Basement: Partially Finished
Cooling: Ceiling Fan(s), Central Air, Dual
Garage: 2
Heating: Forced Air
Home Style: Victorian
Lot Size: 0.23 Acres
Taxes: $5,145
Year Built: 1905
Feature Descriptions
Appliances: Dishwasher, Disposal, Dryer, Microwave, Oven, Gas Range, Refrigerator, Washer
Days on Site: 104
Exterior: Vinyl Siding
Fireplace: Living Room, Wood Burning
Lot: Corner Lot
Parcel#: 05-05-20-103-001
Sewer: Public Sewer
SQFT. Above Grade: 2754
SQFT. Below Grade: 214
Utilities: Electricity Connected, Natural Gas Connected, Sewer Connected, Water Connected
Water: Public
Room Sizes
Kitchen: 21x13.5
Family Room: 23.75x13.5
Living Room: 17.75x13.33
Primary Bedroom: 12.25x13.33
Primary Bathroom: 10x9.25
Bathroom 2: 7x3
Bedroom 2: 19.75x18.5
Bedroom 3: 13.75x9.5
Bedroom 4: 17.25x12.33
Bathroom 3: 11x6.66
Bedroom 5: 13x13
Bathroom 4: 9x5
Laundry: 9x5.5
Local Schools
High School: Wesclin
Middle School: WESCLIN DIST 3
Elementary School: WESCLIN DIST 3
School District: WESCLIN DIST 3
Listed By / Shown By
Listed By
Agency Name: Real Broker LLC
Shown By
Agency Title: Strano & Associates
Agency Phone: 618-277-7653

Estimate Your Payment
Estimated Payment
$ 1,246.85 per month $723.31 Principal & Interest $428.75 Property Tax $94.79 Homeowner's Insurance
320 N Jefferson Street | MLS# 26037279
This single family home located at 320 N Jefferson Street, Trenton, IL 62293 is currently listed for sale with an asking price of $325,000. This property was built in 1905 and has 5 bedrooms and 3 full and 1 partial baths with 2968 sq. ft. N Jefferson Street is located in the Nd Add Sub subdivision within the WESCLIN DIST 3 school district. Search Nd Add Sub real estate on www.strano.com today.