
BEDS3
BATHS1 full
SQUARE FEET1,419
MLS#26070275
STATUSComing Soon
PROPERTY TYPEResidential - Single Family
SUBDIVISIONH W Rices Sub
SCHOOLGILLESPIE DIST 7
Property Description
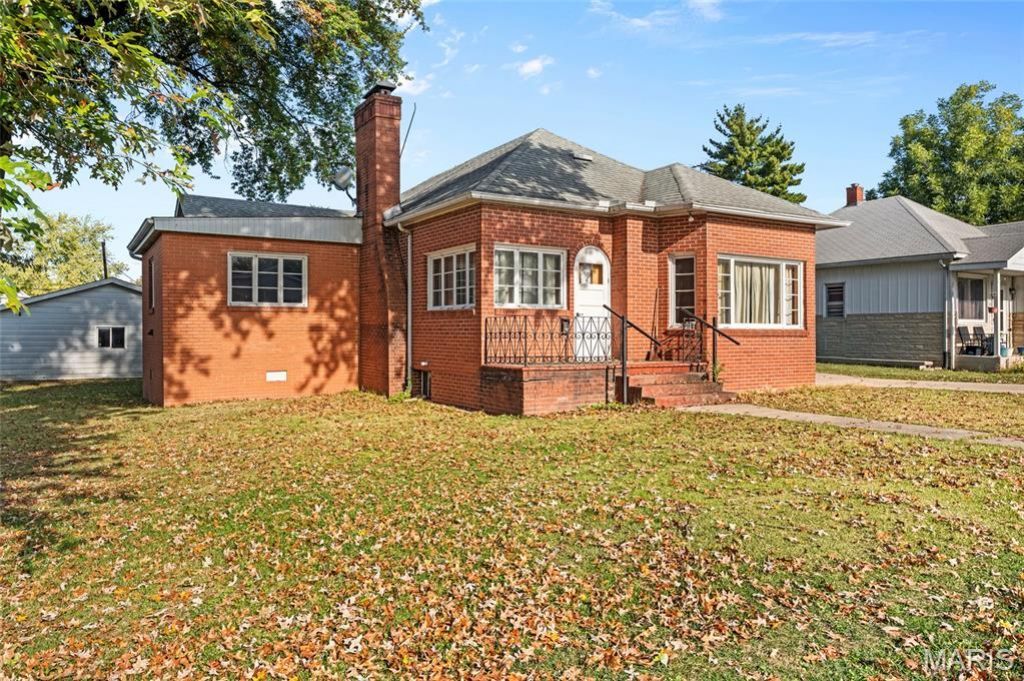
Charming Brick Home with Space, Character & Endless Possibilities!Don't let this one fool you-there's more here than meets the eye! This charming all-brick home offers approximately 1,400 square feet of living space, a 3-car detached garage, and a full basement!Step inside to discover a spacious, light-filled living room with a cozy fireplace, two bedrooms, a dedicated dining room, and a generously sized laundry room and flexible bonus room. The partial basement offers additional storage and plenty of possibilities, while the impressive 3-car garage provides room for vehicles, hobbies, or a workshop.With classic brick curb appeal, generous living spaces, and endless opportunities to make it your own, this home has so much to offer!**Come see the potential for yourself-schedule your private showing today!**
Property Features
Property Type: Residential - Single Family
Basement: Yes
Basement: Partial
Cooling: Wall/Window Unit(s)
Garage: 3
Heating: Radiant
Home Style: Bungalow
Roof Type: Architectural Shingle
Taxes: $704
Year Built: 1940
Feature Descriptions
Appliances: Range, Refrigerator, Washer, Washer/Dryer
Exterior: Brick Veneer
Parcel#: 10-002-467-00
Sewer: Public Sewer
SQFT. Above Grade: 1419
Utilities: Electricity Connected, Natural Gas Connected, Sewer Connected, Water Connected
Water: Public
Room Sizes
Kitchen: 11x12
Bedroom: 9x13
Bedroom 2: 10x14
Bonus Room: 11x11
Laundry: 13x11
Bathroom: 9x5
Family Room: 17x9
Living Room: 15x11
Local Schools
High School: Gillespie Community High Schoo
Middle School: GILLESPIE DIST 7
Elementary School: GILLESPIE DIST 7
School District: GILLESPIE DIST 7
Listed By / Shown By
Listed By
Agency Name: RE/MAX Alliance
Shown By
Agency Title: Strano & Associates
Agency Phone: 618-277-7653

Estimate Your Payment
Estimated Payment
$ 398.49 per month $300.45 Principal & Interest $58.67 Property Tax $39.38 Homeowner's Insurance
317 E Elm Street | MLS# 26070275
This single family home located at 317 E Elm Street , Gillespie, IL 62033 is currently listed for sale with an asking price of $135,000. This property was built in 1940 and has 3 bedrooms and 1 full baths with 1419 sq. ft. E Elm Street is located in the H W Rices Sub subdivision within the GILLESPIE DIST 7 school district. Search H W Rices Sub real estate on www.strano.com today.