
BEDS3
BATHS3 full
SQUARE FEET2,866
MLS#26043128
STATUSActive
PROPERTY TYPEResidential - Single Family
SUBDIVISIONHardwood Hills Sub
SCHOOLSOUTHWESTERN DIST 9
Property Description
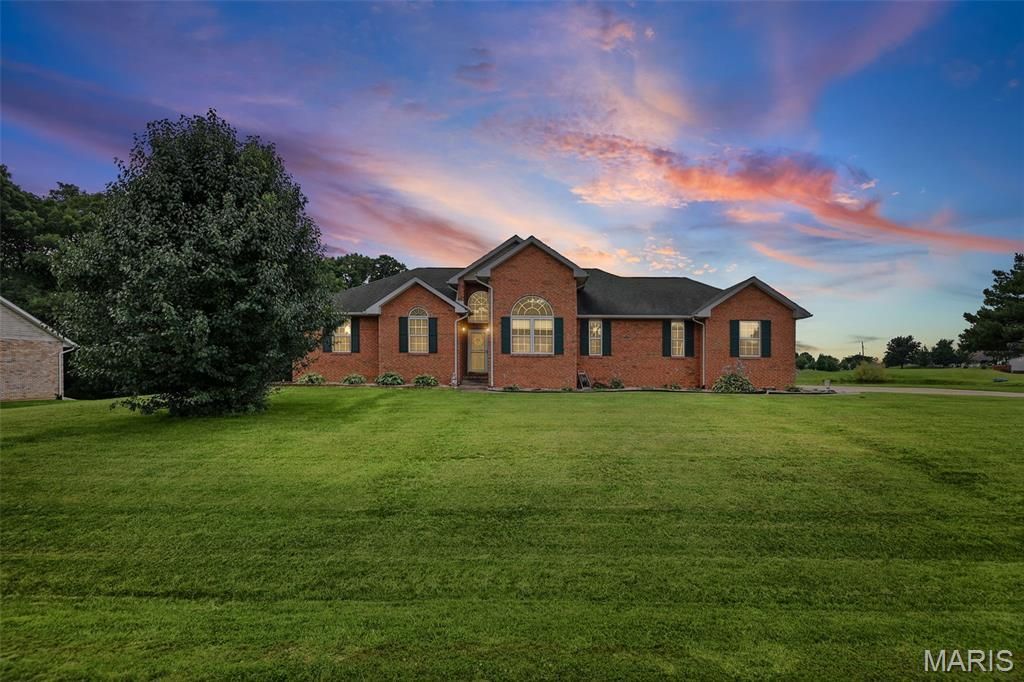
Sitting on 1.34 acres in a quiet neighborhood, this beautiful brick home offers scenic pond views, generous living space, gorgeous sunset views, and thoughtful updates throughout. Featuring 3 bedrooms, 3 full bathrooms, and a versatile bonus room in the basement, the open-concept layout creates an effortless flow for both everyday living and entertaining. Recent improvements-including updated kitchen appliances (2024), a new water heater (2025), and additional interior and exterior enhancements throughout-add modern convenience and move-in-ready appeal. Complete with a 2-car garage, expansive outdoor space, and a beautiful pond setting, this property provides a peaceful setting with space to enjoy both indoors and out. Agent related to seller.
Property Features
Property Type: Residential - Single Family
Basement: Yes
Basement: Full, Walk-Out Access
Cooling: Central Air
Garage: 2 car attached
Heating: Baseboard, Forced Air
Home Style: Ranch
Lot Size: 1.34 Acres
Taxes: $5,390
Year Built: 2001
Feature Descriptions
Appliances: Dishwasher, Microwave, Electric Range, Refrigerator
Days on Site: 4
Exterior: Brick, Vinyl Siding
Lot: Level
Parcel#: 07-243-020-09
Sewer: Septic Tank
SQFT. Above Grade: 1666
SQFT. Below Grade: 1200
Water: Public
Room Sizes
Living Room: 15x16
Kitchen: 12x22
Dining Room: 9x10
Primary Bedroom: 12x17
Primary Bathroom: 8x13
Bedroom: 9x12
Bedroom: 10x11
Bathroom: 7x6
Laundry: 8x4
Family Room: 35x14
Bathroom: 5x9
Bonus Room: 12x14
Local Schools
High School: Southwestern
Middle School: SOUTHWESTERN DIST 9
Elementary School: SOUTHWESTERN DIST 9
School District: SOUTHWESTERN DIST 9
Listed By / Shown By
Listed By
Agency Name: Landmark Realty
Shown By
Agency Title: Strano & Associates
Agency Phone: 618-277-7653

Estimate Your Payment
Estimated Payment
$ 1,632.27 per month $1,046.02 Principal & Interest $449.17 Property Tax $137.08 Homeowner's Insurance
31607 Red Oak Drive | MLS# 26043128
This single family home located at 31607 Red Oak Drive, Brighton, IL 62012 is currently listed for sale with an asking price of $470,000. This property was built in 2001 and has 3 bedrooms and 3 full baths with 2866 sq. ft. Red Oak Drive is located in the Hardwood Hills Sub subdivision within the SOUTHWESTERN DIST 9 school district. Search Hardwood Hills Sub real estate on www.strano.com today.