
BEDS3
BATHS2 full
SQUARE FEET2,100
MLS#26049434
STATUSActive
PROPERTY TYPEResidential - Single Family
SUBDIVISIONLiberty Village
SCHOOLTriad DIST 2
Property Description
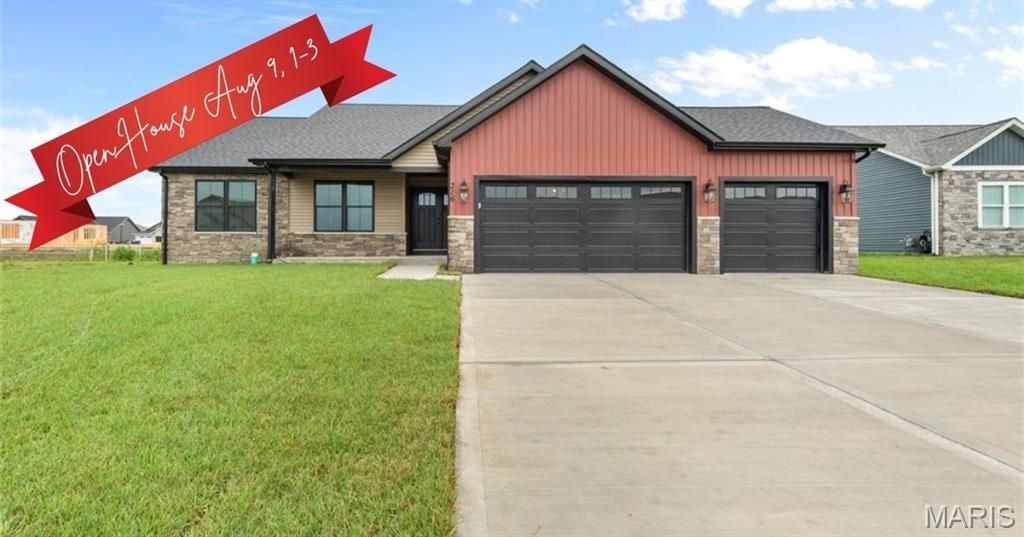
New Custom RanchThis is a must-see, brand-new ranch by Custom Framing Inc, offering 3 bedrooms, 2 baths, and plenty of room to expand. The open floor plan features a Great Room with a beautiful fireplace, vaulted ceilings, and an oversized ceiling fan. The kitchen includes quartz countertops, a sit-down island, tall custom soft-close cabinets and drawers, a walk-in pantry, stainless steel appliances, and a large refrigerator. The dining room sits just off the covered patio with ceiling fan, perfect for outdoor enjoyment.A main-floor laundry and mud room are conveniently located off the oversized 3-car garage. Luxury Vinyl Plank flooring runs throughout the home for durability and style.The roomy Primary Bedroom features a ceiling fan and leads to a well-appointed Primary Bath with a soaking tub, tiled shower, double sinks, and a walk-in closet. Bedrooms 2 and 3 are nicely sized with ceiling fans and generous closets.The full-size basement is ready for future expansion with a roughed-in bath, egress window for a future bedroom, and abundant space for entertaining or storage. If you're not the handy type and want to expand now, Custom Framing can complete the finish work for you.Centrally located minutes from shopping and major interstates. Troy schools, parks and restaurants are some of the finest in the area. Come be a part of this awesome community.A truly move-in-ready home with exceptional potential to grow.
Property Features
Property Type: Residential - Single Family
Basement: Yes
Basement: 8 ft + Pour
Cooling: Central Air
Garage: 3 car attached
Heating: Natural Gas
Home Style: Ranch
Lot Size: 0.23 Acres
Roof Type: Asphalt
Year Built: 2026
Amenities
Ceiling Fan(s)
Custom Cabinetry
Double Vanity
Eat-in Kitchen
Entrance Foyer
High Ceilings
Kitchen Island
Open Floorplan
Recessed Lighting
Shower
Solid Surface Countertop(s)
Tub
Vaulted Ceiling(s)
Walk-In Closet(s)
Walk-In Pantry
Feature Descriptions
Appliances: Stainless Steel Appliance(s), Dishwasher, Disposal, Exhaust Fan, Free-Standing Gas Range, Refrigerator, Water Heater
Association Amenities: None
Days on Site: 16
Exterior: Batts Insulation, Blown-In Insulation, Concrete, Fram
Fireplace: Blower Fan, Electric, Living Room
HOA Fee: $150/ Annually
Lot: Back Yard, Front Yard, Level
Lot Dimensions: 280 77.98 X 130.79
Parcel#: 09-2-22-06-01-102-031
Parking: Driveway, Garage, Garage Door Opener, Garage Faces Front, Off Street
Sewer: Public Sewer
SQFT. Above Grade: 2100
Utilities: Cable Available, Natural Gas Connected, Sewer Connected, Water Connected
Water: Public
Room Sizes
Great Room: 21x22
Kitchen: 12x9
Dining Room: 10x10
Primary Bedroom: 16x14
Bedroom 2: 12x11
Bedroom 3: 12x11
Primary Bathroom: 11x8
Bathroom: 6x9
Laundry: 11x6
Local Schools
High School: Triad
Middle School: TRIAD DIST 2
Elementary School: TRIAD DIST 2
School District: Triad DIST 2
Listed By / Shown By
Listed By
Agency Name: RE/MAX Alliance
Shown By
Agency Title: Strano & Associates
Agency Phone: 618-277-7653

Estimate Your Payment
Estimated Payment
$ 1,230.93 per month $1,088.30 Principal & Interest $0.00 Property Tax (data not provided by mls) $142.63 Homeowner's Insurance
316 Rumsfeld Drive | MLS# 26049434
This single family home located at 316 Rumsfeld Drive, Troy, IL 62294 is currently listed for sale with an asking price of $489,000. This property was built in 2026 and has 3 bedrooms and 2 full baths with 2100 sq. ft. Rumsfeld Drive is located in the Liberty Village subdivision within the Triad DIST 2 school district. Search Liberty Village real estate on www.strano.com today.