
BEDS2
BATHS1 full
SQUARE FEET850
MLS#26073315
STATUSActive
PROPERTY TYPEResidential - Single Family
SUBDIVISIONDe Porres 2
SCHOOLRitenour
Property Description
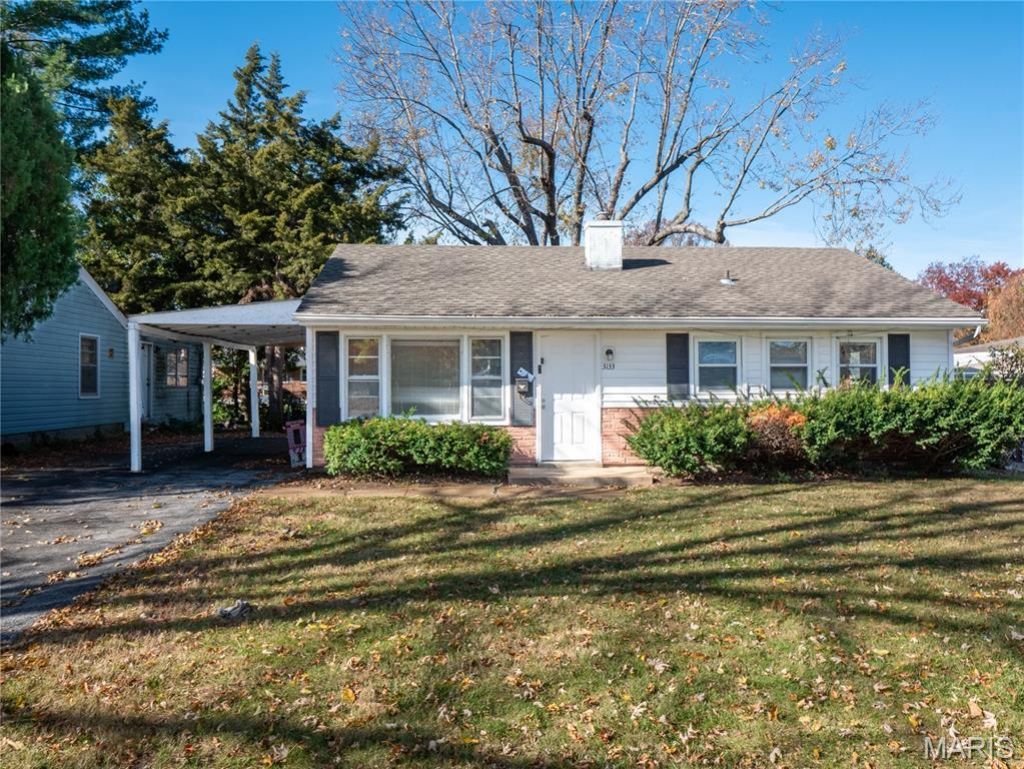
Move in ready 2-bedroom, 1-bath ranch in Breckenridge Hills. Numerous updates to vinyl floor, paint, kitchen, appliances, bathroom, lighting, and major systems like HVAC and water heater. Outside, enjoy a spacious front yard, a level backyard with a covered patio, an attached carport, and an updated garage featuring a versatile bonus room. Great for a turnkey rental or owner occupied home make sure to schedule your showing today.
Property Features
Property Type: Residential - Single Family
Basement: None
Cooling: Central Air, Electric
Garage: 1
Heating: Forced Air, Natural Gas
Home Style: Ranch
Lot Size: 0.14 Acres
Taxes: $1,579
Year Built: 1954
Feature Descriptions
Exterior: Brick Veneer, Vinyl Siding
Lot: Back Yard, Front Yard
Parcel#: 14L-61-0951
Sewer: Public Sewer
SQFT. Above Grade: 850
Utilities: Cable Available
Water: Public
Local Schools
High School: Ritenour Sr. High
Middle School: Ritenour Middle
Elementary School: Marion Elem.
School District: Ritenour
Listed By / Shown By
Listed By
Agency Name: The Closing Pros LLC
Shown By
Agency Title: Strano & Associates
Agency Phone: 618-277-7653

Estimate Your Payment
Estimated Payment
$ 408.23 per month $244.59 Principal & Interest $131.58 Property Tax $32.05 Homeowner's Insurance
3133 Rex Avenue | MLS# 26073315
This single family home located at 3133 Rex Avenue , Saint Louis, MO 63114 is currently listed for sale with an asking price of $109,900. This property was built in 1954 and has 2 bedrooms and 1 full baths with 850 sq. ft. Rex Avenue is located in the De Porres 2 subdivision within the Ritenour school district. Search De Porres 2 real estate on www.strano.com today.