
BEDS5
BATHS3 full
SQUARE FEET3,390
MLS#26063976
STATUSComing Soon
PROPERTY TYPEResidential - Single Family
SUBDIVISIONEnclave At Wilmer Valley
SCHOOLWentzville R-IV
Property Description
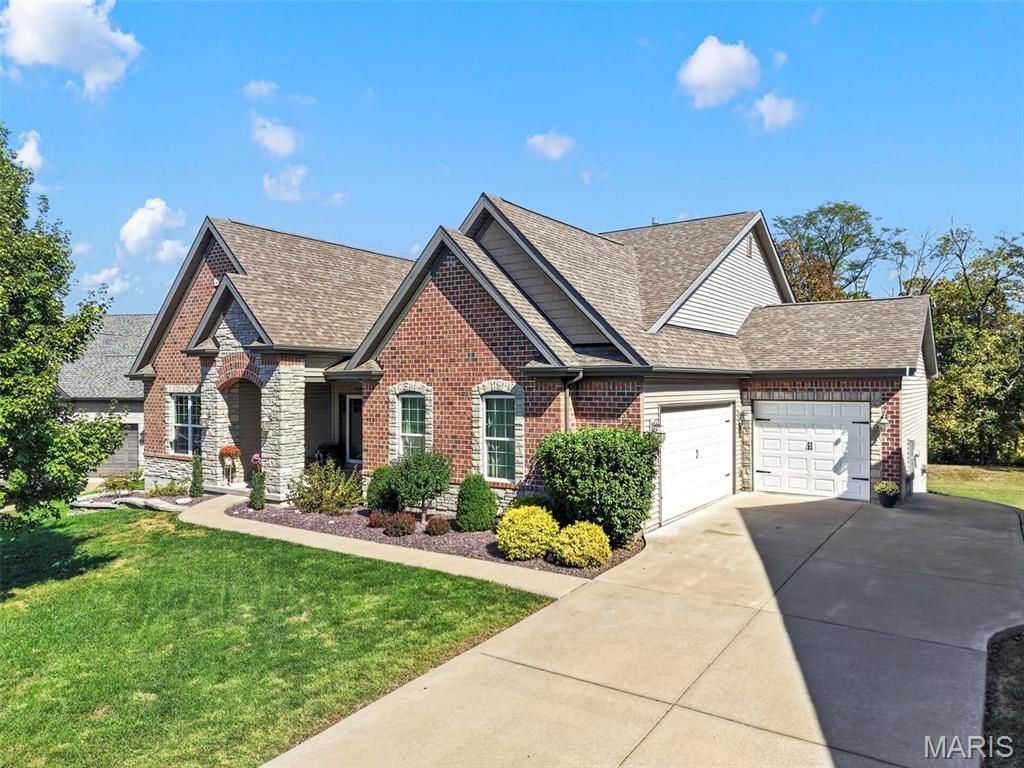
Custom-built, tucked away, and anything but ordinary. Nestled on a private builder cul-de-sac within the Manors of Wilmer Farm, 313 Wilmer Farm Trail offers more than 3,300 square feet of finished living space, 5 bedrooms, 3 full baths and the kind of custom details, scale and setting that are increasingly hard to find in Wentzville. From the brick and stone exterior and side-entry 3-car garage to the architectural details throughout, this is a home that stands apart from the moment you arrive.Inside, soaring 12-foot ceilings, custom millwork, distinctive ceiling treatments and stained and stamped concrete flooring create a modern, sophisticated mood throughout the open main living space. The great room makes a statement with its dramatic custom beamed ceiling and fireplace, while modern lighting and an open floor plan create an effortless flow into the dining area and kitchen. Designed for both everyday living and entertaining, the kitchen features granite countertops, a large center island, gas cooktop with range hood, abundant cabinetry, statement pendant lighting and a walk-in pantry.With 2,285 square feet on the main level alone, the home offers a true divided-bedroom floor plan with the primary suite privately positioned on its own side of the home, separate from the two secondary bedrooms and full bath. The oversized primary continues the custom detailing with a coffered ceiling and extensive molding, while the private bath features separate vanities, a walk-in tiled shower, corner soaking tub and spacious walk-in closet.The finished walkout lower level adds more than 1,000 additional square feet with a 9 ft pour and is far more than simply a finished basement. A large additional living area with a wet bar and cabinetry, 2 additional bedrooms and a full bath creates a second level of genuinely usable living and entertaining space, with direct walkout access to the backyard and patio.And outside may be one of the home's best surprises. A covered deck overlooks the huge, level yard, while the patio below extends the outdoor living space. Backing to mature trees and open ground, the setting offers a sense of privacy that's especially hard to find this close to everything Wentzville has to offer.Close to everything, yet tucked away from it all, 313 Wilmer Farm Trail is a rare opportunity to own a home where custom design, modern style, generous space and an exceptional setting come together beautifully.
Property Features
Property Type: Residential - Single Family
Basement: Yes
Basement: 9 ft + Pour, Bathroom, Partially Finished, Full, Sleeping Area, Storage Space, Sump Pump, Walk-Out Access
Cooling: Ceiling Fan(s), Central Air
Garage: 3 car attached
Heating: Electric, Forced Air
Home Style: Ranch
Lot Size: 0.34 Acres
Taxes: $6,491
Year Built: 2017
Amenities
Beamed Ceilings
Breakfast Bar
Breakfast Room
Ceiling Fan(s)
Coffered Ceiling(s)
Crown Molding
Custom Cabinetry
Entrance Foyer
Granite Counters
High Ceilings
Kitchen Island
Open Floorplan
Pantry
Recessed Lighting
Solid Surface Countertop(s)
Special Millwork
Storage
Walk-In Closet(s)
Walk-In Pantry
Feature Descriptions
Appliances: Stainless Steel Appliance(s), Dishwasher, Disposal, Gas Oven, Range Hood, Gas Range, Refrigerator
Exterior: Brick, Stone, Vinyl Siding
Fireplace: Great Room, Wood Burning
Lot: Adjoins Open Ground, Back Yard, Cul-De-Sac, Landscaped, Level, Private, Some Trees, Wooded
Parcel#: 4-0018-C448-00-0002.0000000
Parking: Attached, Deck, Garage Door Opener, Oversized
Sewer: Public Sewer
SQFT. Above Grade: 2285
SQFT. Below Grade: 1105
Utilities: Cable Connected
Water: Public
Room Sizes
Great Room: 29x17
Dining Room: 14x13
Kitchen: 14x14
Primary Bedroom: 15x16
Bedroom: 14x10
Bedroom: 14x10
Laundry: 6x7
Recreation Room: 25x24
Bedroom: 13x17
Bedroom: 12x12
Local Schools
High School: North Point
Middle School: North Point Middle
Elementary School: Journey Elem.
School District: Wentzville R-IV
Listed By / Shown By
Listed By
Agency Name: Compass Realty Group
Shown By
Agency Title: Strano & Associates
Agency Phone: 618-277-7653

Estimate Your Payment
Estimated Payment
$ 2,340.74 per month $1,591.28 Principal & Interest $540.92 Property Tax $208.54 Homeowner's Insurance
313 Wilmer Farm Trail | MLS# 26063976
This single family home located at 313 Wilmer Farm Trail , Wentzville, MO 63385 is currently listed for sale with an asking price of $715,000. This property was built in 2017 and has 5 bedrooms and 3 full baths with 3390 sq. ft. Wilmer Farm Trail is located in the Enclave At Wilmer Valley subdivision within the Wentzville R-IV school district. Search Enclave At Wilmer Valley real estate on www.strano.com today.