
BEDS4
BATHS2 full 1 partial
SQUARE FEET2,308
MLS#26053985
STATUSComing Soon
PROPERTY TYPEResidential - Single Family
SUBDIVISIONHeritage Estates
SCHOOLHarmony Emge DIST 175
Property Description
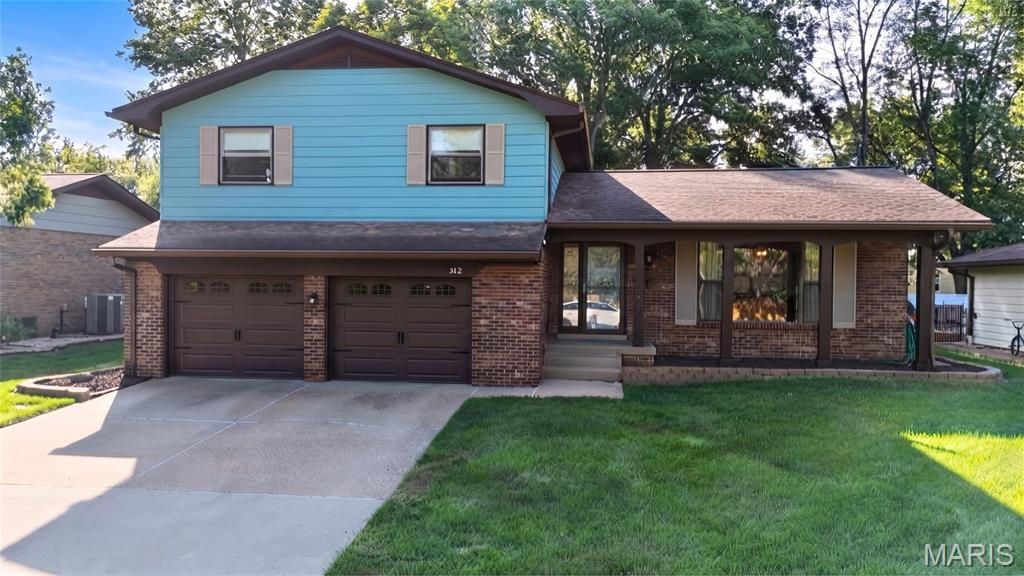
Space, style and a great Location!! Welcome to the beautiful 4-bedroom 3 bath multi-level home offering 2308 sq ft of living space in a great neighborhood. You are going to love the kitchen with plenty of room to cook, gather and entertain. The well-designed floor plan offers generous living space and flexibility for today's lifestyle. The primary suite includes a walk-in shower. Family room with a beautiful fireplace with door leading to nice patio. Basement has a built-in bar for entertaining. 2 car oversized garage. A wonderful opportunity to own a spacious home in a fantastic neighborhood!
Property Features
Property Type: Residential - Single Family
Basement: Yes
Basement: Finished
Cooling: Central Air
Garage: 2
Heating: Forced Air
Home Style: Split Level
Lot Size: 0.19 Acres
Taxes: $2,201
Year Built: 1971
Feature Descriptions
Appliances: Dishwasher, Microwave, Electric Range, Refrigerator
Exterior: Brick, Vinyl Siding
Fireplace: Electric
Lot: Level
Lot Dimensions: 70x120 IRR
Parcel#: 07-13.0-403-005
Sewer: Public Sewer
SQFT. Above Grade: 1732
SQFT. Below Grade: 576
Utilities: Electricity Connected, Natural Gas Connected
Water: Public
Room Sizes
Living Room: 17x12
Dining Room: 10x12
Kitchen: 13x11
Primary Bedroom: 14x11
Primary Bathroom: 10x4
Bedroom 2: 10x14
Bedroom 3: 9x13
Bedroom 4: 11x13
Bathroom: 6x8
Family Room: 13x17
Laundry: 5x6
Bathroom: 3x6
Recreation Room: 23x18
Local Schools
High School: Belleville High School-West
Middle School: HARMONY EMGE DIST 175
Elementary School: HARMONY EMGE DIST 175
School District: Harmony Emge DIST 175
Listed By / Shown By
Listed By
Agency Name: RE/MAX Preferred
Shown By
Agency Title: Strano & Associates
Agency Phone: 618-277-7653

Estimate Your Payment
Estimated Payment
$ 812.72 per month $556.39 Principal & Interest $183.42 Property Tax $72.92 Homeowner's Insurance
312 Montgomery Drive | MLS# 26053985
This single family home located at 312 Montgomery Drive , Belleville, IL 62223 is currently listed for sale with an asking price of $250,000. This property was built in 1971 and has 4 bedrooms and 2 full and 1 partial baths with 2308 sq. ft. Montgomery Drive is located in the Heritage Estates subdivision within the Harmony Emge DIST 175 school district. Search Heritage Estates real estate on www.strano.com today.