
BEDS5
BATHS3 full
SQUARE FEET3,197
MLS#26062090
STATUSActive
PROPERTY TYPEResidential - Single Family
SUBDIVISIONHomes of Liberty Place
SCHOOLTriad DIST 2
Property Description
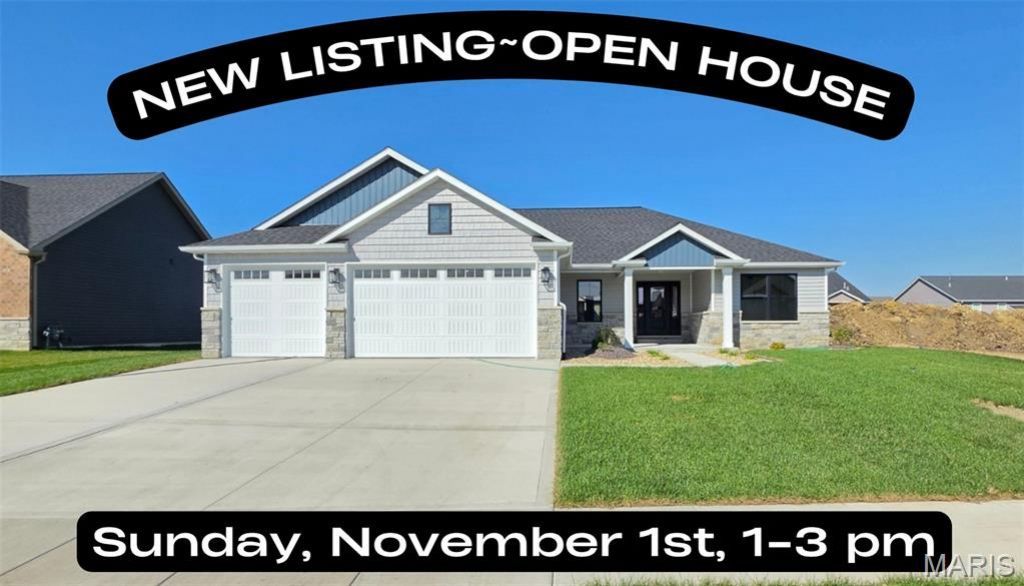
Penn Builders' New Construction, located minutes from Interstate Hwy access on @1/4 acre lot. Preliminary Specs/Subject to Changes. 5 Bed/3; Bath; Split BR/Open Floor Plan; Featuring 9' foundation/8' main level walls with Raised Tray LR ceiling; Craftsman style Front Door with Sidelites; Farmhouse style interior trim; Vinyl Siding with partial Stone front; Covered Front Porch with Craftsman Style Columns & overhead light; @12x12 Covered Patio with ceiling fan/light. ZIP system sheeting on exterior framed walls; house insulation R-13 walls/R45 blown fiberglass in ceiling; Certainteed Landmark architectural shingles; Quaker Manchester low-e, tilt-wash, single-hung windows with screens; upgraded RigidCore LVP flooring in LR, Kitchen, Dining, Entry Foyer; Laundry; Walk-In Pantry; Garage Entry; Hall & Full Hall Bath. Tile flooring in Primary & Basement Baths. Carpet in BRs & FR. Kitchen includes: Quartz countertops/tiled backsplash; stainless steel appliances~~5-burner gas range/oven, range hood; dishwasher & microwave; large island with counter seating & farmhouse sink. Homecrest Arbor cabs in Kitchen & Baths with soft close dovetail drawers; Upgraded Delta faucets with Lever Handles in Kitchen & Baths. Cultured marble countertops in Baths. Double sinks; comfort height countertop & toilet; linen cabinet; walk-in closet; water closet with pocket door; tile floor; large tiled shower with clerestory window, showerhead + rain can; and premium shower door with towel bar in Primary Bath. Window & linen cabinet in Full Hall Bath. Elongated Electric Fireplace (color changing with thermostat, blower, touch screen control panel & remote) in LR (flanked by custom built-ins on both sides) with Mantle & Tiled Face to Ceiling. Basement includes a FR; 2 BRs with egress & walk-in closets; Full Bath; and 2 spacious, unfinished storage rooms with HVAC vents. Drop Zone inside garage entry. Main floor Laundry includes electrical outlets; water hookups & dryer vent. Finished/insulated (R11 walls/R19 ceiling) 3-Car Garage with belt driven Wifi openers, keypad & water spigot + 2 exterior water spigots. Hi-Eff HVAC; 50-gal commercial grade water heater; plumbed for water softener. Sodded yard with buried downspouts and front landscaping. 200 amp electric; Southwestern Electric for electricity/Ameren for natural gas. More photos coming soon. 1 year builder warranty. C&Rs avail at: https://www.rlpdevelopment.com/subdivision/homes-of-liberty-place
Property Features
Property Type: Residential - Single Family
Basement: Yes
Basement: 9 ft + Pour, Bathroom, Concrete, Egress Window, Partially Finished, Full, Interior Entry, Sleeping Area, Storage Space, Sump Pump
Cooling: Ceiling Fan(s), Central Air, Electric
Garage: 3 car attached
Heating: Forced Air, Natural Gas
Home Style: Craftsman, Ranch
Lot Size: 0.26 Acres
Roof Type: Architectural Shingle
Taxes: $0
Year Built: 2026
Amenities
Breakfast Bar
Built-in Features
Ceiling Fan(s)
Custom Cabinetry
Double Vanity
Entrance Foyer
Kitchen Island
Kitchen/Dining Room Combo
Lever Faucets
Open Floorplan
Recessed Lighting
See Remarks
Shower
Storage
Tub
Walk-In Closet(s)
Walk-In Pantry
Feature Descriptions
Appliances: Stainless Steel Appliance(s), Dishwasher, Disposal, Exhaust Fan, Plumbed For Ice Maker, Microwave, Free-Standing Gas Oven, Gas Oven, Range Hood, Free-Standing Gas Range, Gas Range, Water Heater, Electric Water Heater
Association Amenities: Common Ground
Days on Site: 1
Exterior: Stone, Vinyl Siding
Fireplace: Blower Fan, Electric, Living Room, See Remarks
HOA Fee: $100/ Annually
Lot: Back Yard, Front Yard, Rectangular Lot
Lot Dimensions: 80.73 X 146.52 IRR
Parcel#: 09-2-22-06-01-102-075
Parking: Attached, Concrete, Driveway, Garage, Garage Door Opener, Inside Entrance
Sewer: Public Sewer
SQFT. Above Grade: 2018
SQFT. Below Grade: 1179
Utilities: Underground Utilities
Water: Public
Window: Double Pane Windows, Low Emissivity Windows, Screens, Tilt-In Windows
Room Sizes
Living Room: 23x16
Kitchen: 12x14
Storage: 5x5
Dining Room: 11x14
Primary Bedroom: 15x15
Primary Bathroom: 12x11
Laundry: 10x6
Bedroom 2: 13x11
Bedroom 3: 13x11
Bathroom: 8x7
Family Room: 16x32
Bedroom 4: 16x12
Bathroom: 6x10
Bedroom 5: 16x12
Local Schools
High School: Triad
Middle School: TRIAD DIST 2
Elementary School: TRIAD DIST 2
School District: Triad DIST 2
Listed By / Shown By
Listed By
Agency Name: RE/MAX Alliance
Shown By
Agency Title: Strano & Associates
Agency Phone: 618-277-7653

Estimate Your Payment
Estimated Payment
$ 1,396.81 per month $1,234.97 Principal & Interest $0.00 Property Tax (data not provided by mls) $161.85 Homeowner's Insurance
312 George Bush Boulevard | MLS# 26062090
This single family home located at 312 George Bush Boulevard , Troy, IL 62294 is currently listed for sale with an asking price of $554,900. This property was built in 2026 and has 5 bedrooms and 3 full baths with 3197 sq. ft. George Bush Boulevard is located in the Homes of Liberty Place subdivision within the Triad DIST 2 school district. Search Homes Of Liberty Place real estate on www.strano.com today.