
BEDS3
BATHS1 full 1 partial
SQUARE FEET1,135
MLS#26042890
STATUSActive
PROPERTY TYPEResidential - Single Family
SUBDIVISIONVilla Madero 2nd Add
SCHOOLWhiteside DIST 115
Property Description
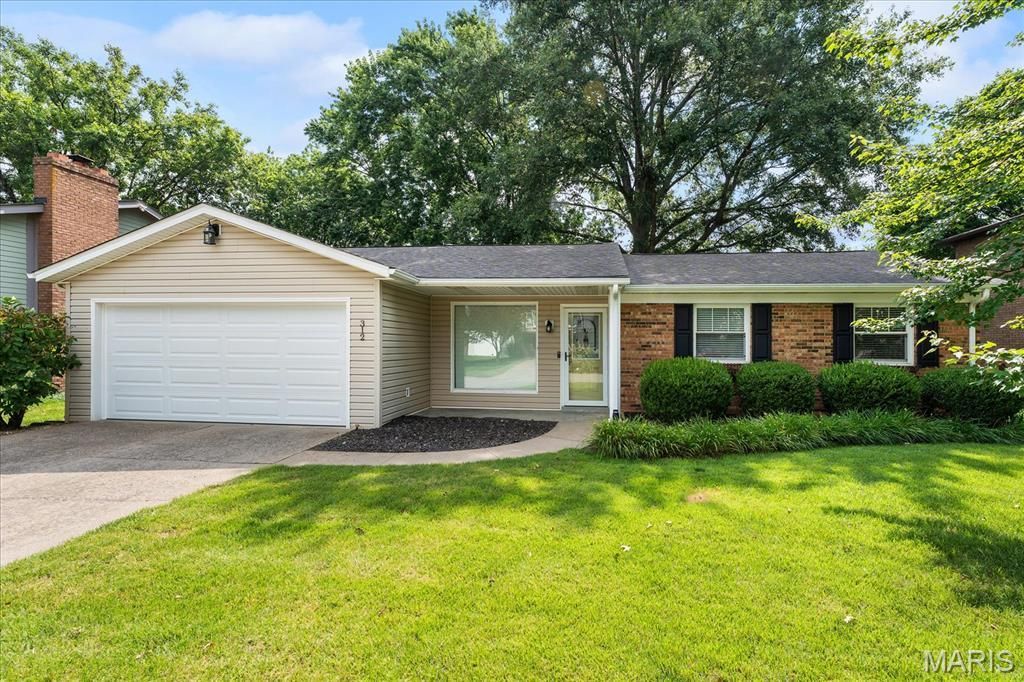
Welcome home to this beautifully maintained 3-bedroom, 2-bath ranch in East Belleville, where comfort, functionality, and outdoor living come together. From the inviting covered front porch to the attached 2-car garage, ample off-street parking, and attractive curb appeal, this home makes a great first impression. Step outside to your own backyard retreat featuring a level, fenced yard with mature trees and landscaping, a charming koi pond, and a spacious 10' x 16' covered deck accented with decorative lighting - perfect for relaxing evenings or entertaining family and friends. Inside, you'll appreciate the flexible floor plan designed to accommodate a variety of lifestyles. The kitchen features custom cabinetry, while additional built-in cabinetry in the home adds both character and practical storage. A complete kitchen appliance package, including the washer and dryer, is included, making this home truly move-in ready. To top it off, the interior has been recently painted throughout and professionally cleaned, allowing the next owner to settle in with confidence.
Property Features
Property Type: Residential - Single Family
Basement: Crawl Space
Cooling: Central Air
Garage: 2 car attached
Heating: Natural Gas
Home Style: Ranch
Lot Size: 0.17 Acres
Roof Type: Architectural Shingle
Taxes: $2,771
Year Built: 1976
Amenities
Center Hall Floorplan
Feature Descriptions
Appliances: Dishwasher, Disposal, Dryer, Microwave, Range, Refrigerator, Washer
Days on Site: 3
Exterior: Brick Veneer, Vinyl Siding
Lot: Landscaped, Level, Some Trees
Lot Dimensions: 70X105
Parcel#: 08-14.0-212-003
Parking: Additional Parking
Sewer: Public Sewer
SQFT. Above Grade: 1135
Utilities: Cable Available, Electricity Connected, Natural Gas Connected, Sewer Connected, Water Connected
Water: Public
Local Schools
High School: Belleville High School-East
Middle School: WHITESIDE DIST 115
Elementary School: WHITESIDE DIST 115
School District: Whiteside DIST 115
Listed By / Shown By
Listed By
Agency Name: RE/MAX Preferred
Shown By
Agency Title: Strano & Associates
Agency Phone: 618-277-7653

Estimate Your Payment
Estimated Payment
$ 683.77 per month $400.38 Principal & Interest $230.92 Property Tax $52.47 Homeowner's Insurance
312 El Paso Drive | MLS# 26042890
This single family home located at 312 El Paso Drive, Belleville, IL 62221 is currently listed for sale with an asking price of $179,900. This property was built in 1976 and has 3 bedrooms and 1 full and 1 partial baths with 1135 sq. ft. El Paso Drive is located in the Villa Madero 2nd Add subdivision within the Whiteside DIST 115 school district. Search Villa Madero 2nd Add real estate on www.strano.com today.