
BEDS3
BATHS2 full
SQUARE FEET1,570
MLS#26044042
STATUSActive
PROPERTY TYPEResidential - Single Family
SUBDIVISIONWillow Brook
SCHOOLSt Charles R-VI
Property Description
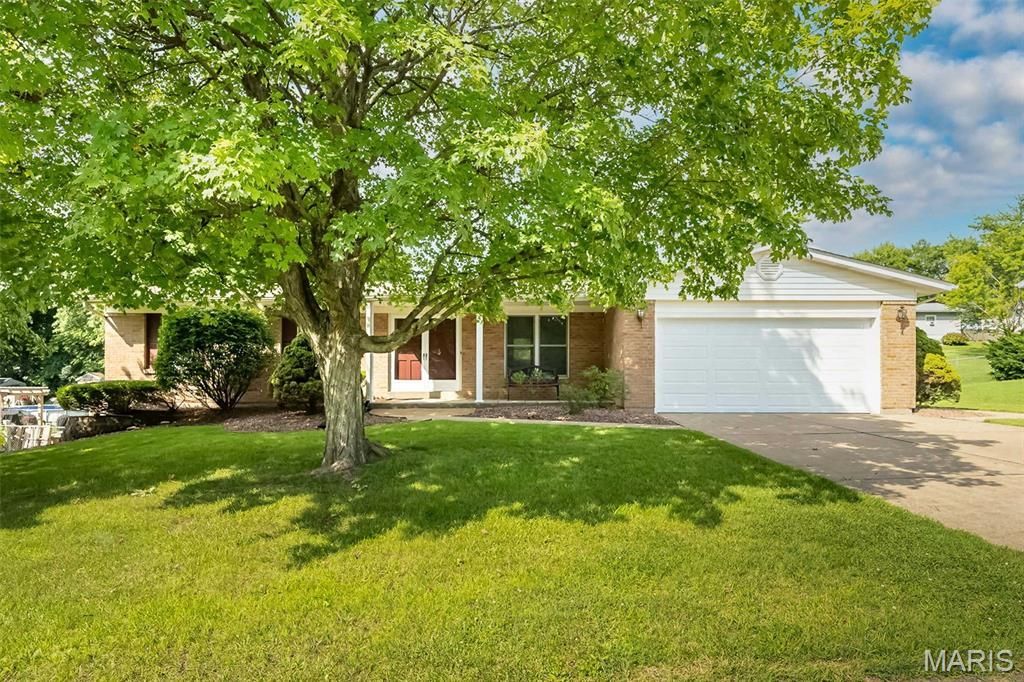
Lovingly maintained, thoughtfully updated, and ready for its next chapter! This spacious ranch delivers the perfect blend of comfort, style, and future potential. Gorgeous hardwood floors flow throughout the main living areas, while the open floor plan invites everyone to gather around the stunning granite island kitchen. A skylight fills the space with natural light, and the adjoining family room-with its cozy wood-burning fireplace-creates the perfect spot to relax and entertain.The primary suite features a beautifully remodeled bath, while two additional bedrooms and an updated hall bath offer space for family, guests, or a home office. Step outside to a covered patio overlooking a fully fenced backyard that's ready for everything from summer BBQs to backyard games and four-legged friends.Need room to grow? The walk-out lower level is a blank canvas waiting for your vision-create the ultimate recreation room, home gym, workshop, or additional living space while adding valuable square footage.Topped off with a 2021 roof, timeless curb appeal beneath a stunning mature shade tree, and the opportunity for a fast closing, this is the kind of home buyers have been waiting for. Schedule your showing today before someone else calls it home!
Property Features
Property Type: Residential - Single Family
Basement: Yes
Basement: Full, Sump Pump, Walk-Out Access
Cooling: Central Air, Electric
Garage: 2 car attached
Heating: Forced Air, Natural Gas
Home Style: Ranch, Traditional
Lot Size: 0.33 Acres
Taxes: $3,367
Year Built: 1971
Amenities
Kitchen Island
Feature Descriptions
Appliances: Electric Cooktop, Dishwasher, Disposal, Microwave, Refrigerator, Gas Water Heater
Days on Site: 1
Exterior: Vinyl Siding
Fireplace: Living Room, Wood Burning
Lot: Back Yard
Lot Dimensions: 95x149
Parcel#: 6-005D-4544-00-0242.0000000
Parking: Attached, Garage, Garage Door Opener, Garage Faces Front
Sewer: Public Sewer
SQFT. Above Grade: 1570
Utilities: Electricity Connected, Natural Gas Connected, Sewer Connected, Water Connected
Water: Public
Window: Skylight(s)
Local Schools
High School: St. Charles High
Middle School: Jefferson / Hardin
Elementary School: Blackhurst Elementary
School District: St Charles R-VI
Listed By / Shown By
Listed By
Agency Name: Keller Williams Chesterfield
Shown By
Agency Title: Strano & Associates
Agency Phone: 618-277-7653

Estimate Your Payment
Estimated Payment
$ 1,048.34 per month $678.80 Principal & Interest $280.58 Property Tax $88.96 Homeowner's Insurance
3117 Sussex Drive | MLS# 26044042
This single family home located at 3117 Sussex Drive, Saint Charles, MO 63301 is currently listed for sale with an asking price of $305,000. This property was built in 1971 and has 3 bedrooms and 2 full baths with 1570 sq. ft. Sussex Drive is located in the Willow Brook subdivision within the St Charles R-VI school district. Search Willow Brook real estate on www.strano.com today.