
BEDS4
BATHS3 full 1 partial
SQUARE FEET3,197
MLS#26027528
STATUSActive
PROPERTY TYPEResidential - Single Family
SUBDIVISIONSavannah Crossing
SCHOOLEdwardsville DIST 7
Property Description
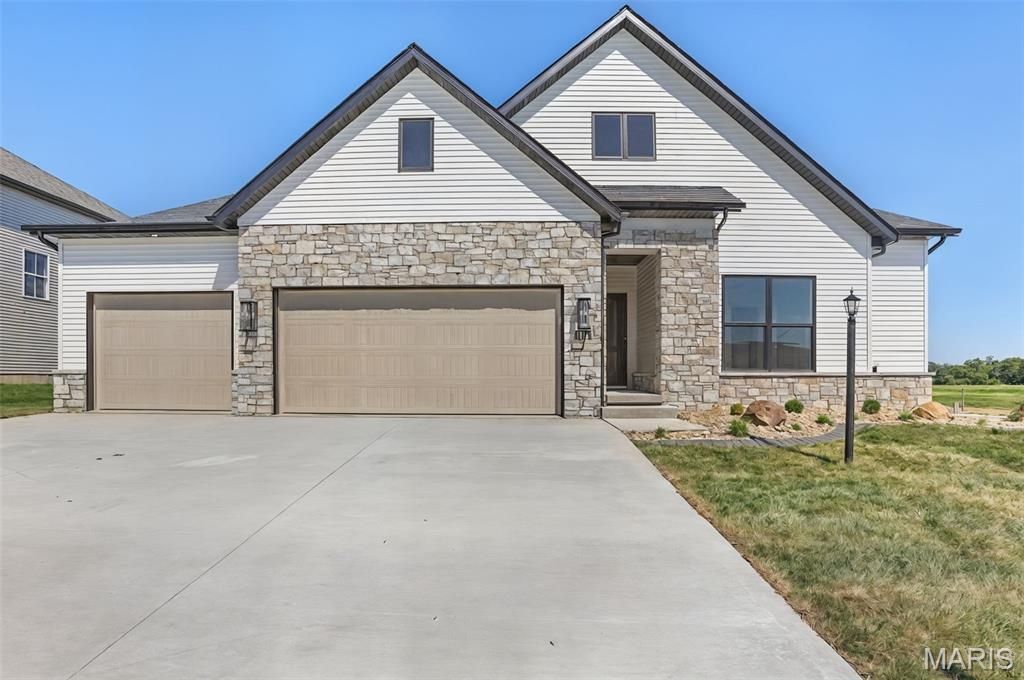
Find the layout and space you've been searching for in this 4-bedroom, 3.5 bath ranch with a finished lower level in Savannah Crossing, Glen Carbon, IL. Built by Spencer Homes, the Metro-East's premier custom home builder, this floor plan features an open-concept layout and split-bedroom design made for everyday living.The kitchen is the heart of the home, with custom Amish cabinetry, quartz countertops, a gorgeous center island, and ample workspace. The great room offers a gas fireplace, high ceilings, and abundant natural light, making it the perfect place to gather and entertain.The spacious primary suite includes a spa-like bath with dual vanity and walk-in tiled shower, plus a large walk-in closet. Two additional main-level bedrooms and a full bath give everyone room to spread out. The main level also offers a laundry room, drop zone, half bath, and a flex room that's great for storage.The finished lower level adds a fourth bedroom, third full bath, and a large family room for movie nights, entertaining, or relaxing. Out back, the large covered patio is ideal for morning coffee and barbecues.Enjoy direct neighborhood access to Madison County Trails for biking, running, and walking, plus close proximity to shopping and Edwardsville District 7 schools. Schedule your showing today!
Property Features
Property Type: Residential - Single Family
Basement: Yes
Basement: 9 ft + Pour, Full, Sleeping Area, Sump Pump
Cooling: Central Air
Garage: 3 car attached
Heating: Forced Air
Home Style: Ranch, Traditional
Lot Size: 0.21 Acres
Taxes: $0
Year Built: 2026
Feature Descriptions
Appliances: Stainless Steel Appliance(s), Dishwasher, Disposal, Microwave, Range
Association Amenities: Common Ground
Days on Site: 147
Exterior: Brick, Stone Veneer, Vinyl Siding
Fireplace: Living Room
HOA Fee: $125/ Annually
Lot: Back Yard, Level
Lot Dimensions: 75 X 123
Parcel#: 14-2-15-25-02-201-016
Parking: Attached, Garage, Garage Door Opener
Sewer: Public Sewer
SQFT. Above Grade: 2058
SQFT. Below Grade: 1139
Utilities: Cable Available, Electricity Connected, Natural Gas Connected, Sewer Connected, Underground Utilities, Water Connected
Water: Public
Room Sizes
Kitchen: 20x9
Dining Room: 16x11
Living Room: 17x16
Primary Bedroom: 15x13
Primary Bathroom: 11x8
Bathroom: 6x5
Bedroom: 12x12
Bedroom: 12x11
Bathroom: 9x5
Laundry: 9x6
Family Room: 38x16
Bedroom: 14x10
Bathroom: 10x5
Local Schools
High School: Edwardsville
Middle School: EDWARDSVILLE DIST 7
Elementary School: EDWARDSVILLE DIST 7
School District: Edwardsville DIST 7
Listed By / Shown By
Listed By
Agency Name: RE/MAX Alliance
Shown By
Agency Title: Strano & Associates
Agency Phone: 618-277-7653

Estimate Your Payment
Estimated Payment
$ 1,734.37 per month $1,533.42 Principal & Interest $0.00 Property Tax (data not provided by mls) $200.96 Homeowner's Insurance
3114 Ashville Drive | MLS# 26027528
This single family home located at 3114 Ashville Drive, Glen Carbon, IL 62034 is currently listed for sale with an asking price of $689,000. This property was built in 2026 and has 4 bedrooms and 3 full and 1 partial baths with 3197 sq. ft. Ashville Drive is located in the Savannah Crossing subdivision within the Edwardsville DIST 7 school district. Search Savannah Crossing real estate on www.strano.com today.