
BEDS4
BATHS3 full 1 partial
SQUARE FEET3,548
MLS#26042559
STATUSActive
PROPERTY TYPEResidential - Single Family
SUBDIVISIONWoodridge Estates
SCHOOLBelleville DIST 118
Property Description
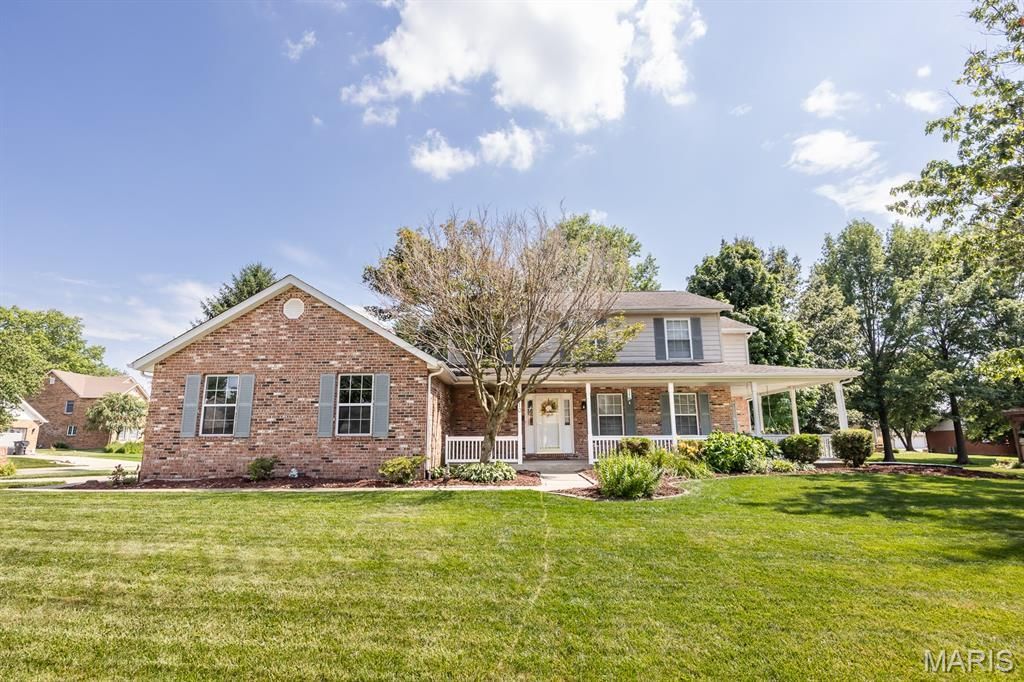
Located in one of Belleville's most prestigious subdivisions, this impressive 4BR/4BA home sits on a beautifully landscaped 1/3-acre corner lot. Enjoy the inviting wraparound porch with swing, plus an incredible outdoor entertaining space featuring a paver patio, pergola, built-in speakers/stereo, and brick fire pit. Inside, newer LVP flooring spans the entire main level, complemented by updated lighting throughout. The spacious kitchen offers granite countertops, newer backsplash, high-end stainless appliances (2021), two pantries, and a built-in desk, opening to the breakfast nook and large great room with gas fireplace. A formal dining room with tray ceiling, living room, laundry room (washer, dryer & utility sink included), and powder room complete the main floor. Upstairs you'll find four spacious bedrooms, including a primary suite with soaking tub, separate shower, dual vanity, and two closets with custom organizers. The beautifully finished basement features a full wet bar with refrigerator, stunning stone media wall with TV and surround sound system that stays, Office area with built-in desk/cabinetry, and full bath with walk-in shower. Additional features include two raised garden beds, rain barrel, underground pet fence, oversized 2-car garage with storage shelves, plus attic storage too! You will also be provided a ONE-YEAR HOME WARRANTY, and this home is already up to Belleville City Code.
Property Features
Property Type: Residential - Single Family
Basement: Bathroom, Partially Finished, Full, Storage Space, Sump Pump
Basement: Yes
Cooling: Central Air
Garage: 2 car attached
Heating: Forced Air
Home Style: Traditional
Lot Size: 0.35 Acres
Roof Type: Architectural Shingle
Taxes: $8,902
Year Built: 1999
Amenities
Bar
Breakfast Bar
Breakfast Room
Built-in Features
Ceiling Fan(s)
Double Vanity
Entrance Foyer
Granite Counters
Open Floorplan
Pantry
Separate Dining
Separate Shower
Soaking Tub
Sound System
Storage
Tray Ceiling(s)
Walk-In Closet(s)
Walk-In Pantry
Wet Bar
Wired for Sound
Feature Descriptions
Appliances: Stainless Steel Appliance(s), Dishwasher, Dryer, Microwave, Double Oven, Electric Range, Refrigerator, Washer
Association Amenities: None
Days on Site: 2
Exterior: Brick
Fireplace: Gas, Great Room
HOA Fee: $100/ Annually
Lot: Corner Lot, Few Trees, Front Yard, Garden, Landscaped, Level
Lot Dimensions: 130 x 120 (corner-irregular)
Parcel#: 08-32.0-214-001
Parking: Concrete, Garage Faces Side, Kitchen Level, Storage
Sewer: Public Sewer
SQFT. Above Grade: 2624
SQFT. Below Grade: 924
Utilities: Electricity Connected, Natural Gas Connected, Sewer Connected, Water Connected
Water: Public
Room Sizes
Living Room: 16x14
Kitchen: 14x13
Dining Room: 14x13
Great Room: 21x15
Bathroom: 5x5
Laundry: 11x8
Breakfast Room: 13x13
Primary Bathroom: 12x8
Primary Bedroom: 17x13
Bedroom 2: 14x12
Bedroom 3: 11x11
Bedroom 4: 11x11
Bathroom 3: 7x7
Bathroom 4: 7x7
Family Room: 24x19
Office: 12x10
Local Schools
High School: Belleville High School-West
Middle School: BELLEVILLE DIST 118
Elementary School: BELLEVILLE DIST 118
School District: Belleville DIST 118
Listed By / Shown By
Listed By
Agency Name: HomePro Real Estate
Shown By
Agency Title: Strano & Associates
Agency Phone: 618-277-7653

Estimate Your Payment
Estimated Payment
$ 1,794.04 per month $930.29 Principal & Interest $741.83 Property Tax $121.92 Homeowner's Insurance
310 Meadowlark Lane | MLS# 26042559
This single family home located at 310 Meadowlark Lane, Belleville, IL 62220 is currently listed for sale with an asking price of $418,000. This property was built in 1999 and has 4 bedrooms and 3 full and 1 partial baths with 3548 sq. ft. Meadowlark Lane is located in the Woodridge Estates subdivision within the Belleville DIST 118 school district. Search Woodridge Estates real estate on www.strano.com today.