
BEDS3
BATHS2 full
SQUARE FEET1,196
MLS#26067285
STATUSActive
PROPERTY TYPEResidential - Single Family
SUBDIVISIONWedgewood Heights
SCHOOLBelleville DIST 118
Property Description
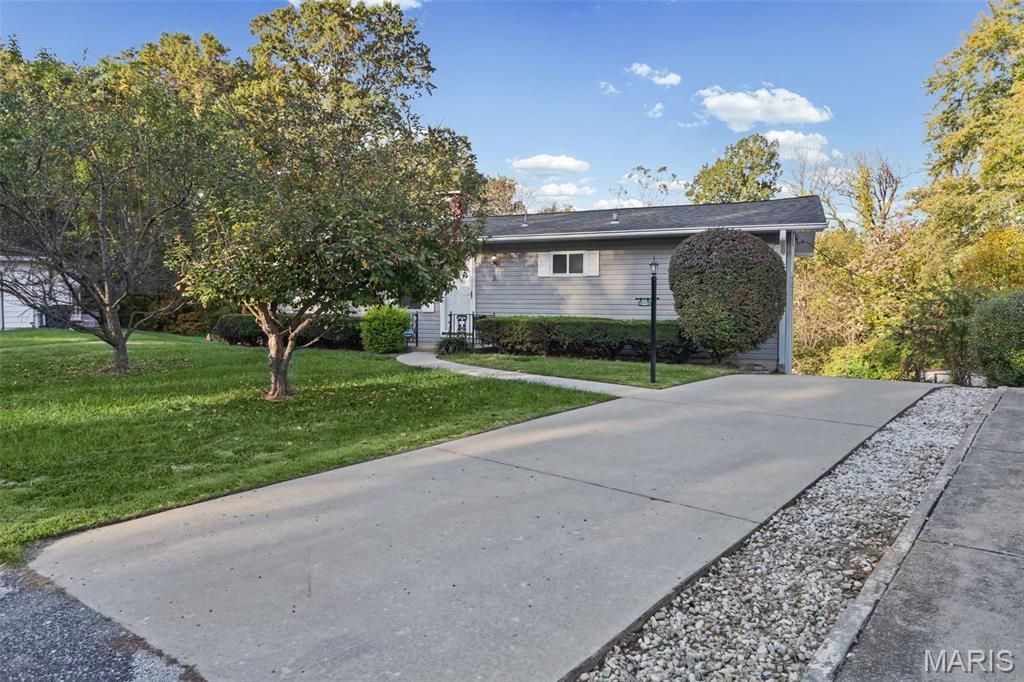
ALL the updates!! Freshly painted throughout, all carpets steam cleaned, new vinyl flooring in kitchen, all house siding and concrete pressure washed, lattice covered deck pressure washed and newly stained, new bathroom lighting and new garage door (to be installed). City compliant upon garage door installation and firewall installed in garage. 3 bedroom, 2 bath ranch with 2 fireplaces-cleaned and inspected, hardwood floors under carpet, ample closet space, newer furnace and hot water heater, drop-down ladder in hallway for attic access, double vanity, whole house attic fan, spacious eat-in kitchen w/exposed brick and parquet flooring, Finished walk-out basement with fireplace, utility room with lots of storage space and shelving-and the washer and dryer stay! Large irregular yard; semi landscaped, firepit and storage shed. Deep single car garage with work bench and even more storage. Schedule your showing starting November 1!Please note: Audio and video surveillance may be in use on this property. Buyers & Buyer's agents are responsible for verifying accuracy of all MLS data.
Property Features
Property Type: Residential - Single Family
Basement: Yes
Basement: Full
Cooling: Ceiling Fan(s), Central Air
Garage: 1 car attached
Heating: Forced Air, Gas
Home Style: Traditional
Lot Size: 0.32 Acres
Taxes: $3,397
Year Built: 1960
Feature Descriptions
Appliances: Dryer, Gas Range, Refrigerator, Washer
Days on Site: 2
Exterior: Vinyl Siding
Fireplace: Basement, Living Room
Lot: City Lot
Lot Dimensions: irreg
Parcel#: 08-15.0-403-014
Sewer: Public Sewer
SQFT. Above Grade: 1196
Utilities: Underground Utilities
Water: Public
Room Sizes
Kitchen: 16.3x12.6
Living Room: 22.1x12.3
Bathroom: 9.3x7.1
Primary Bedroom: 12.3x12.3
Bedroom: 12.6x8.9
Bedroom: 12.6x9.9
Recreation Room: 30.3x17.1
Utility Room: 16.1x12.5
Bathroom: 9.6x8.6
Local Schools
High School: Belleville High School-East
Middle School: BELLEVILLE DIST 118
Elementary School: BELLEVILLE DIST 118
School District: Belleville DIST 118
Listed By / Shown By
Listed By
Agency Name: Red Door Realty Group Inc
Shown By
Agency Title: Strano & Associates
Agency Phone: 618-277-7653

Estimate Your Payment
Estimated Payment
$ 836.62 per month $489.40 Principal & Interest $283.08 Property Tax $64.14 Homeowner's Insurance
31 Wedgewood Drive | MLS# 26067285
This single family home located at 31 Wedgewood Drive, Belleville, IL 62221 is currently listed for sale with an asking price of $219,900. This property was built in 1960 and has 3 bedrooms and 2 full baths with 1196 sq. ft. Wedgewood Drive is located in the Wedgewood Heights subdivision within the Belleville DIST 118 school district. Search Wedgewood Heights real estate on www.strano.com today.