
BEDS3
BATHS2 full
SQUARE FEET1,060
MLS#26043997
STATUSActive
PROPERTY TYPEResidential - Single Family
SUBDIVISIONTown-Flat River
SCHOOLCentral R-III
Property Description
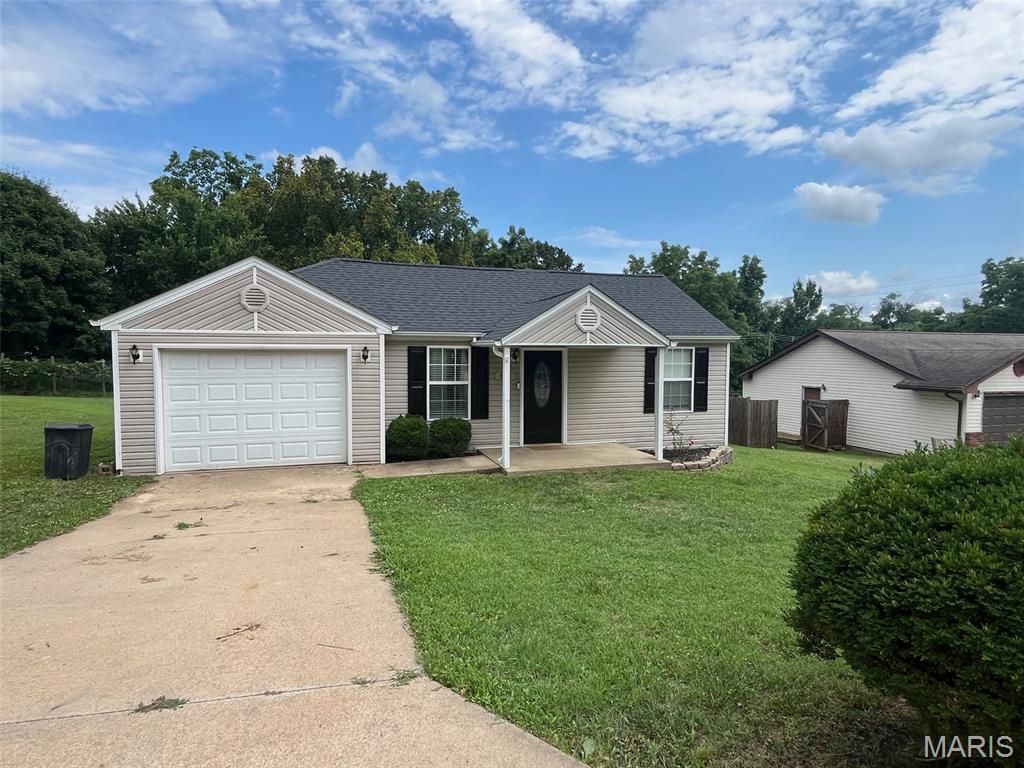
Welcome home to this charming 3-bedroom, 2-bath home situated on a desirable city lot. From the moment you step inside, you'll appreciate the warm character of the living room featuring stunning tongue-and-groove ceilings and a beautiful accent wall that create a cozy, inviting atmosphere.The kitchen is both functional and stylish, highlighted by a gorgeous backsplash that adds the perfect touch of modern appeal. The home's comfortable layout offers plenty of space for everyday living while maintaining a welcoming feel throughout.Outside, enjoy a fully fenced backyard that's ideal for children, pets, gardening, or entertaining family and friends. An attached one-car garage provides added convenience and storage.Combining charm, comfort, and thoughtful updates, this move-in-ready home is ready for its next owners. Don't miss the opportunity to make it yours!
Property Features
Property Type: Residential - Single Family
Cooling: Central Air
Garage: 1 car attached
Heating: Forced Air
Home Style: Ranch
Lot Size: 0.21 Acres
Roof Type: Architectural Shingle
Taxes: $714
Year Built: 1920
Amenities
Ceiling Fan(s)
Custom Cabinetry
Kitchen/Dining Room Combo
Open Floorplan
Pantry
Special Millwork
Feature Descriptions
Appliances: Dishwasher, Microwave, Range, Refrigerator
Exterior: Vinyl Siding
Lot: Back Yard, City Lot, Front Yard, Landscaped, Level
Parcel#: 09-30-07-02-003-0003.01
Sewer: Public Sewer
SQFT. Above Grade: 1060
Utilities: Electricity Connected, Sewer Connected, Water Connected
Water: Public
Room Sizes
Living Room: 13x13
Kitchen: 17x14
Bedroom: 10x13
Bedroom 2: 10x12
Bedroom 3: 9x11
Bathroom: 9x4
Bathroom 2: 8x7
Laundry: 9x5
Local Schools
High School: Central High
Middle School: Central Middle
Elementary School: Central Elem.
School District: Central R-III
Listed By / Shown By
Listed By
Agency Name: Superior Realty Group, Inc
Shown By
Agency Title: Strano & Associates
Agency Phone: 618-277-7653

Estimate Your Payment
Estimated Payment
$ 542.81 per month $427.31 Principal & Interest $59.50 Property Tax $56.00 Homeowner's Insurance
309 Edgewood Street | MLS# 26043997
This single family home located at 309 Edgewood Street , Park Hills, MO 63601 is currently listed for sale with an asking price of $192,000. This property was built in 1920 and has 3 bedrooms and 2 full baths with 1060 sq. ft. Edgewood Street is located in the Town-Flat River subdivision within the Central R-III school district. Search Town-Flat River real estate on www.strano.com today.